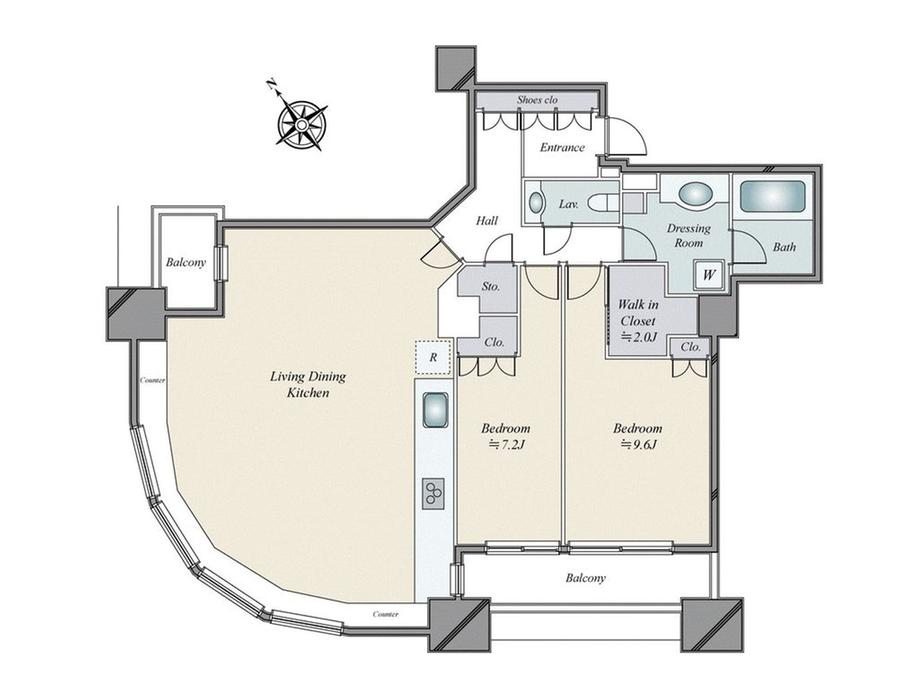
Total Floors47 floors above ground, 2 floors underground
Total Units577 units
Land RightsOwnership
Building Area109.39m²
Land & Zoning
ZoningCommercial
Features & Amenities
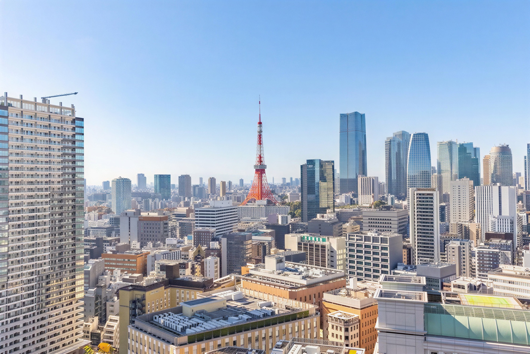
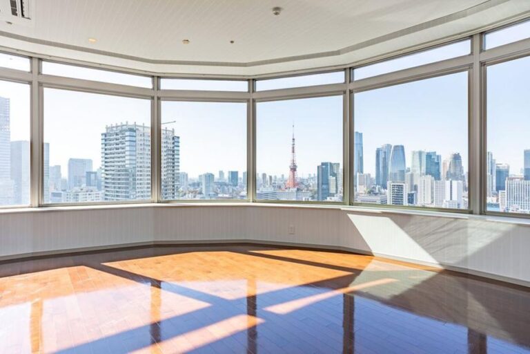
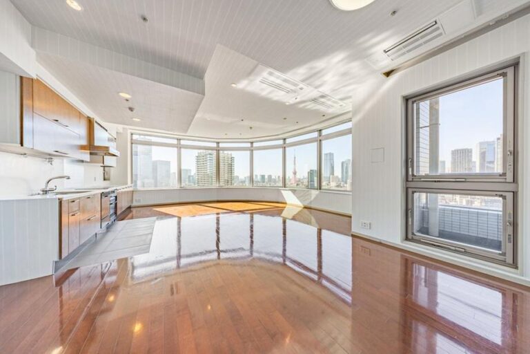
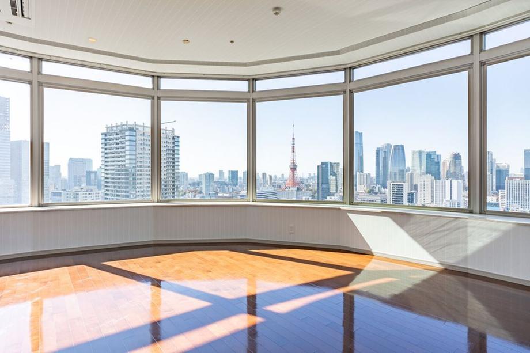
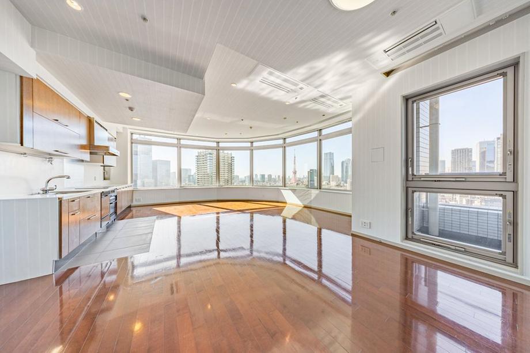
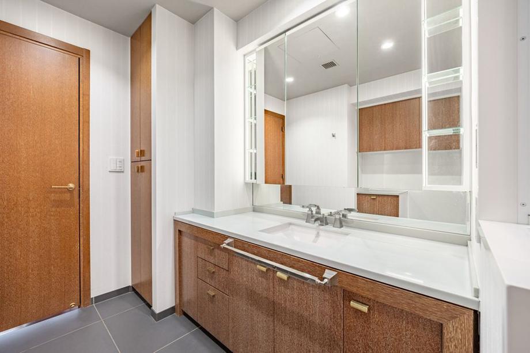
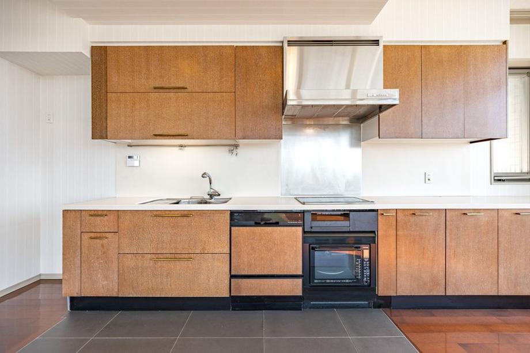
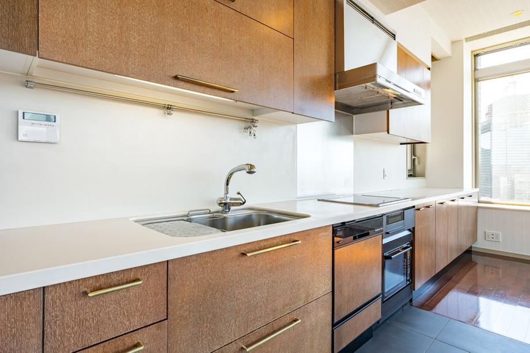
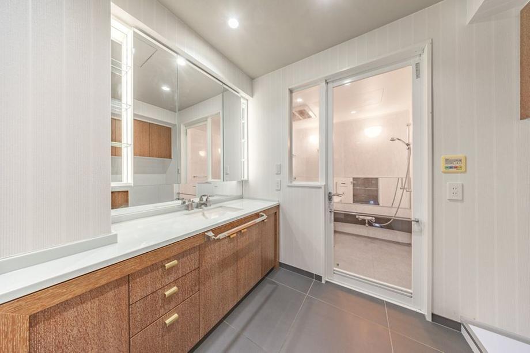
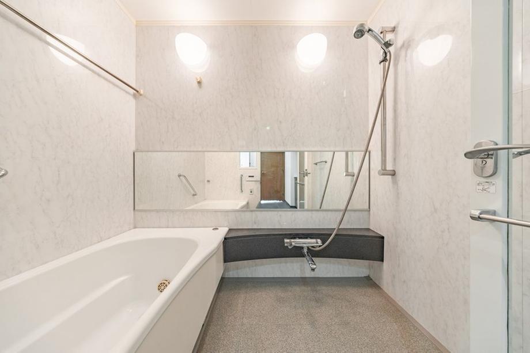
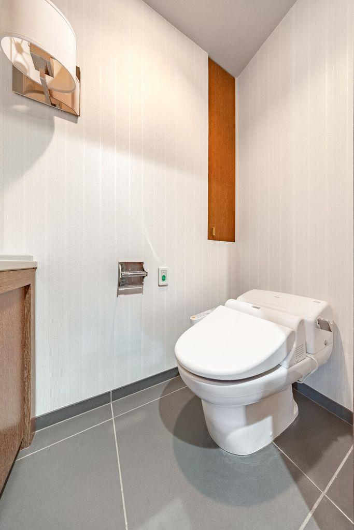
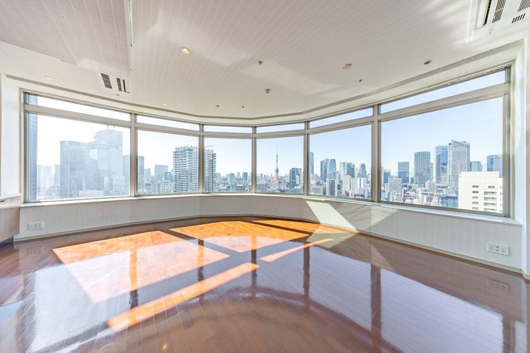
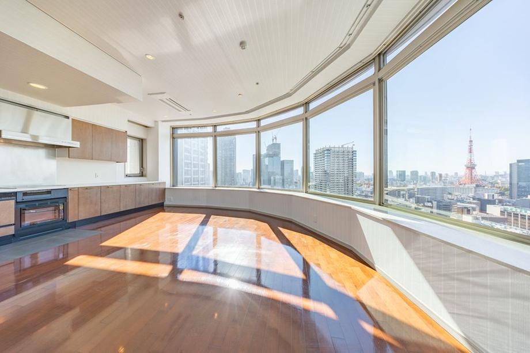
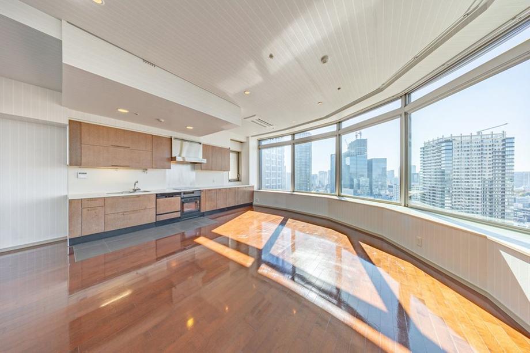
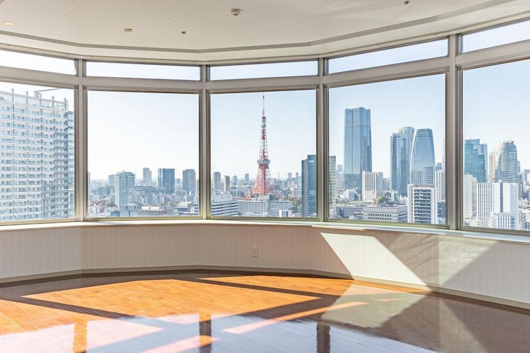
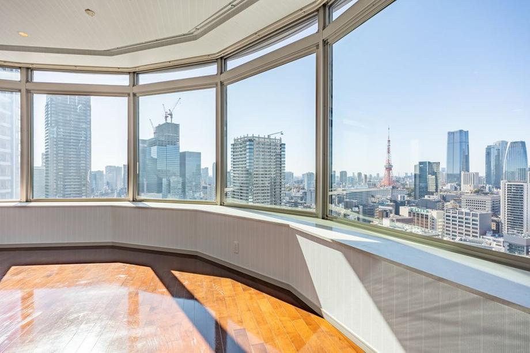
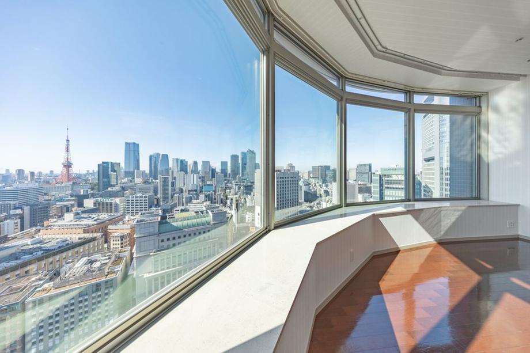
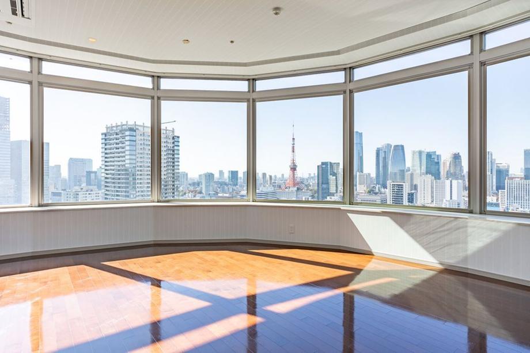
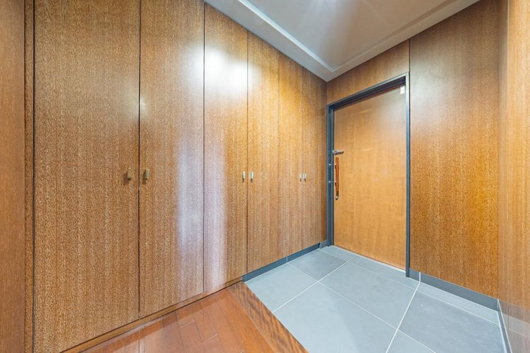
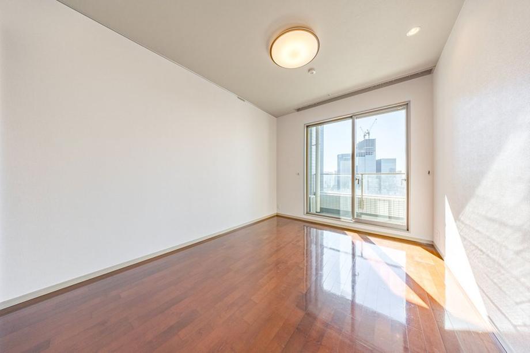
Available for handover within the yearAccessible by more than two train linesLiving, dining, and kitchen 20 tatami mats or moreAvailable for handover within the fiscal yearMountain viewSystem kitchenBathroom dryerCorner unitExcellent sunlight exposureWell-equipped shared facilitiesFlat route to the stationHigh floorGuest roomWash basin with shower24-hour garbage disposal allowedEnhanced securityTwo or more balconiesHigh-speed internet compatibleHeated toilet seat with bidet functionTV monitor intercomGood ventilationAll rooms have wooden flooringExcellent viewWalk-in closetCeiling height 2.5m or moreAll rooms 6 tatami mats or largerIH cooking heaterPets negotiableBS/CS/CATV24-hour staffed managementFloor heatingElevatorDelivery boxBicycle parkingDishwasher and dryerMotorbike parkingWell-maintained sidewalksWater purifier