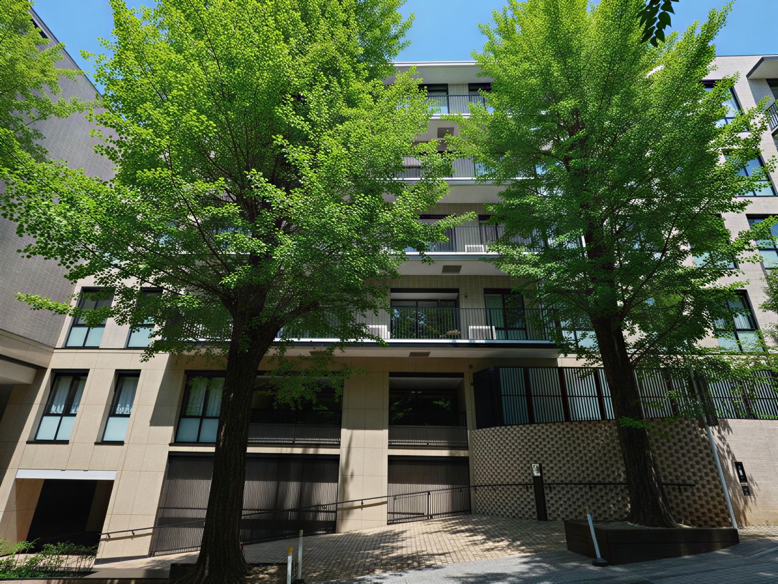
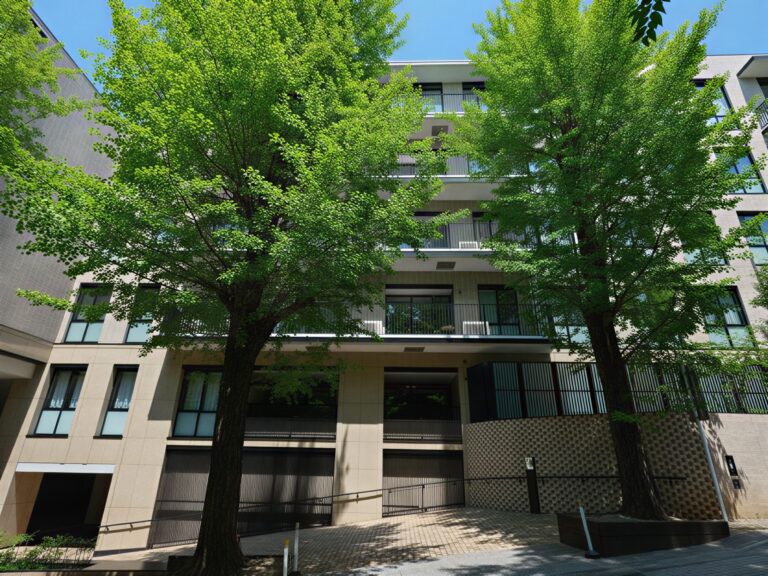
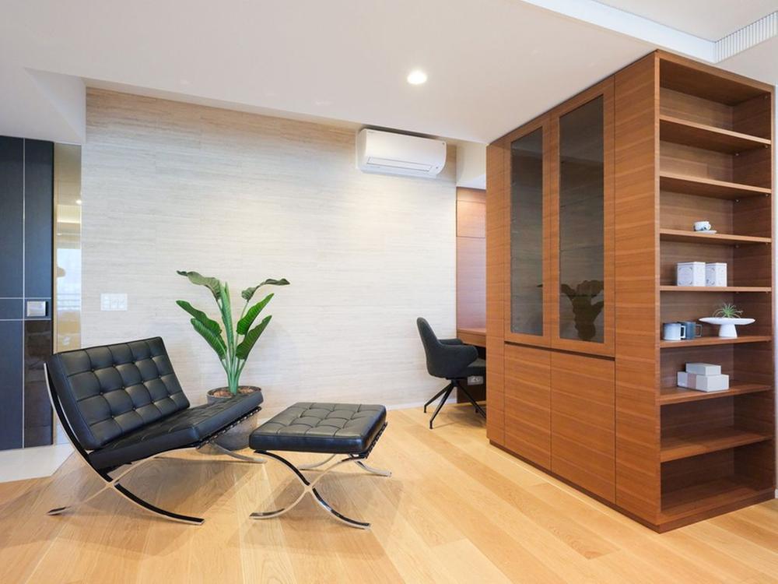
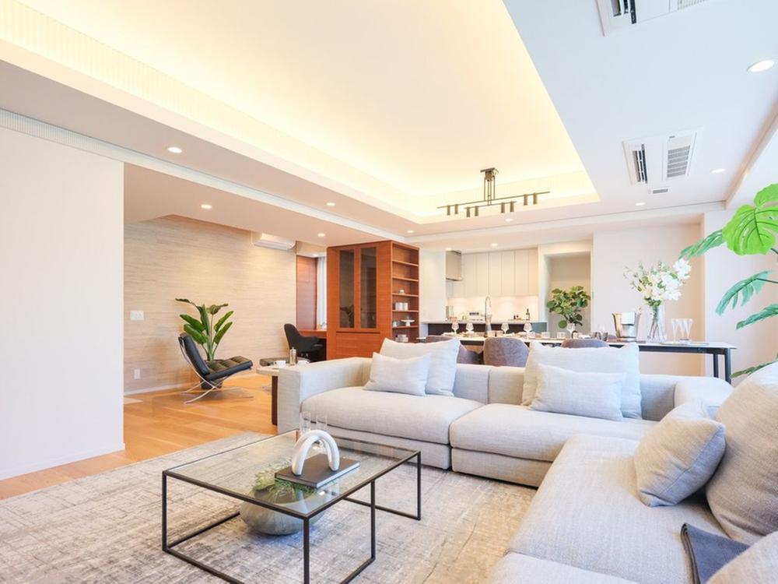
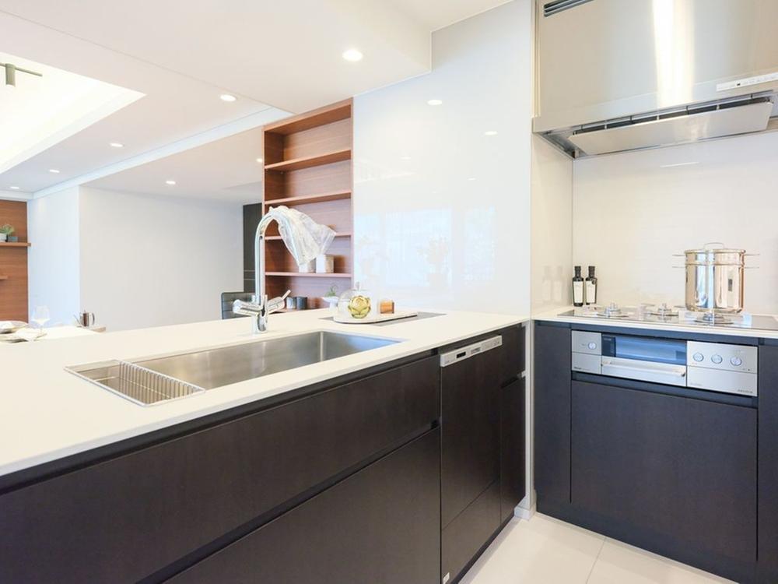
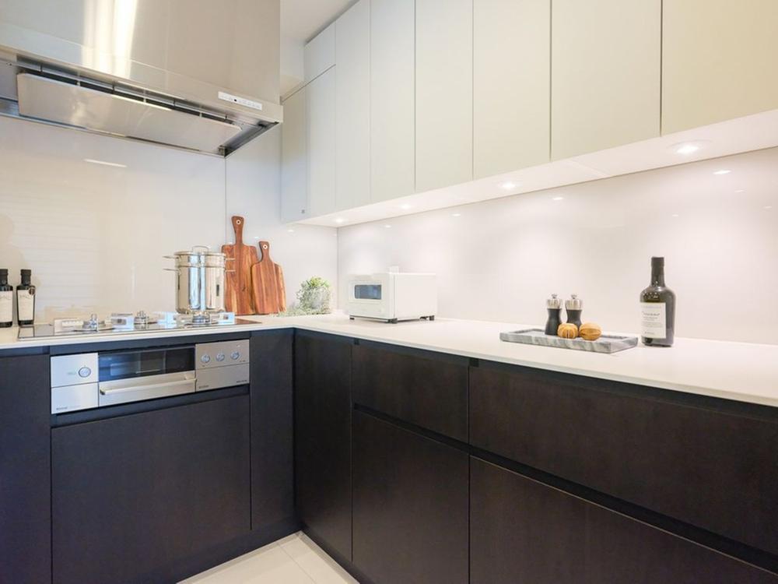
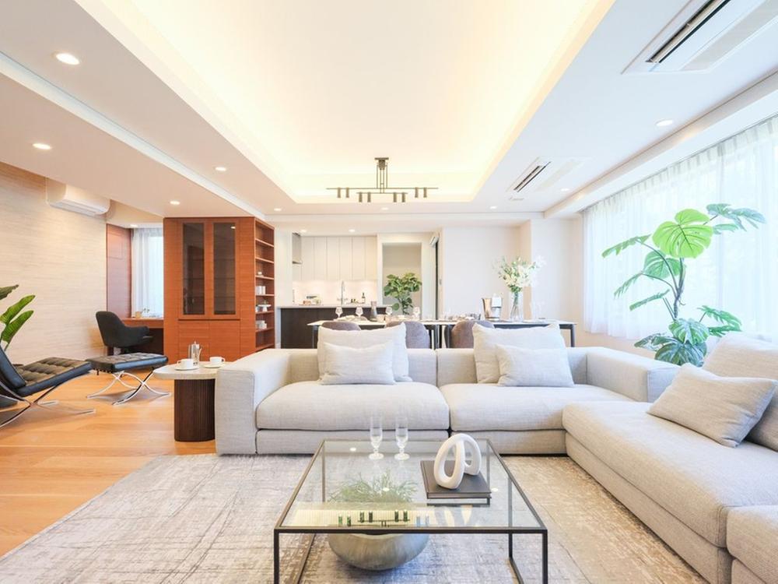
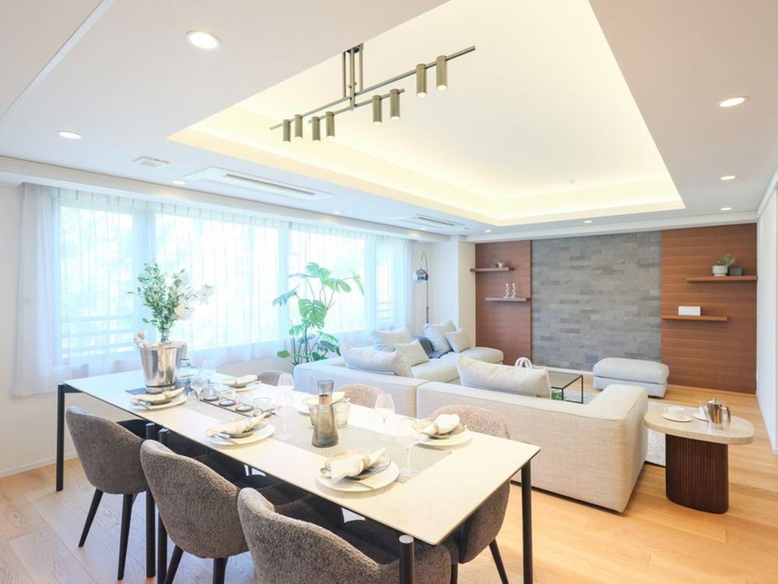
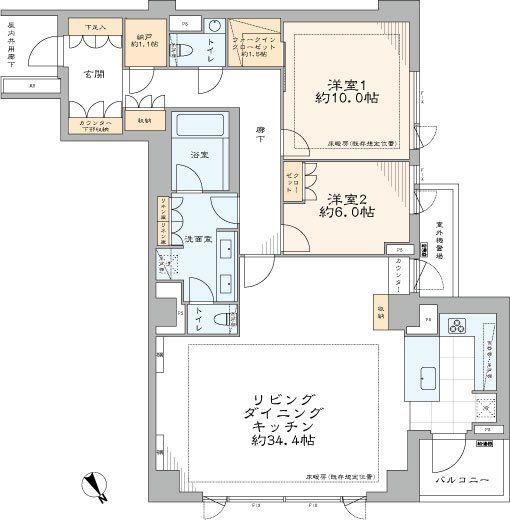
Total Floors7 floors above ground, 1 basement level
Total Units55 units
Land RightsOwnership
Building Area122.72m²
Land & Zoning
ZoningCategory 1 Medium-to-High-Rise Residential Zone
Renovation Details
Completed June 2025
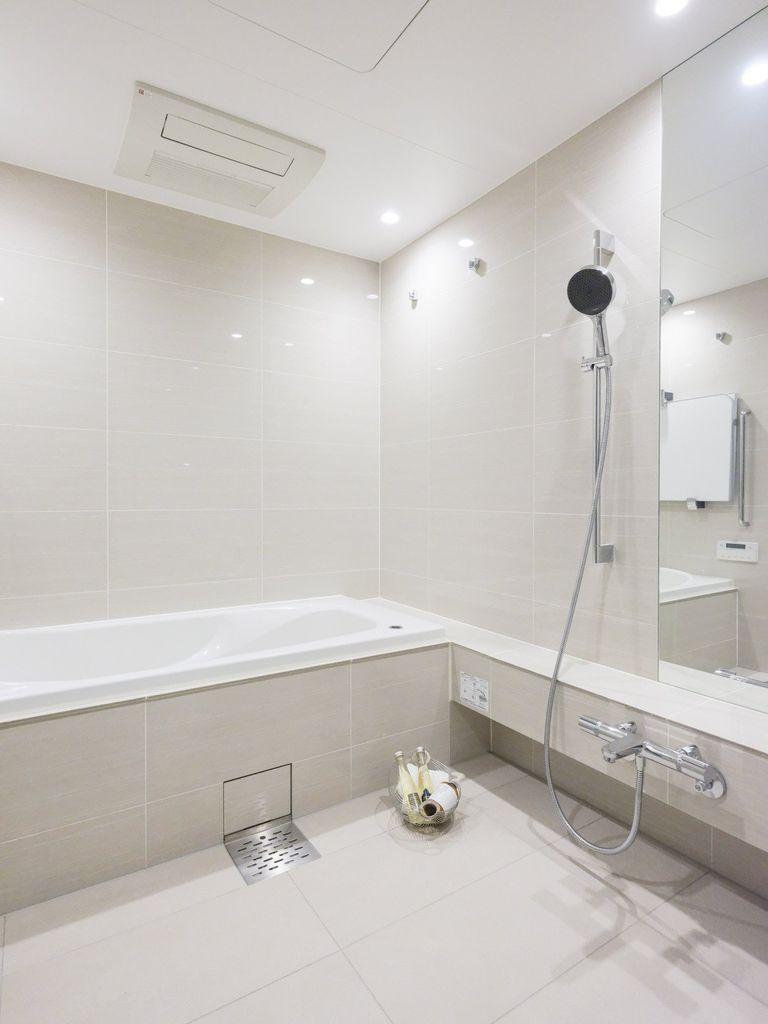
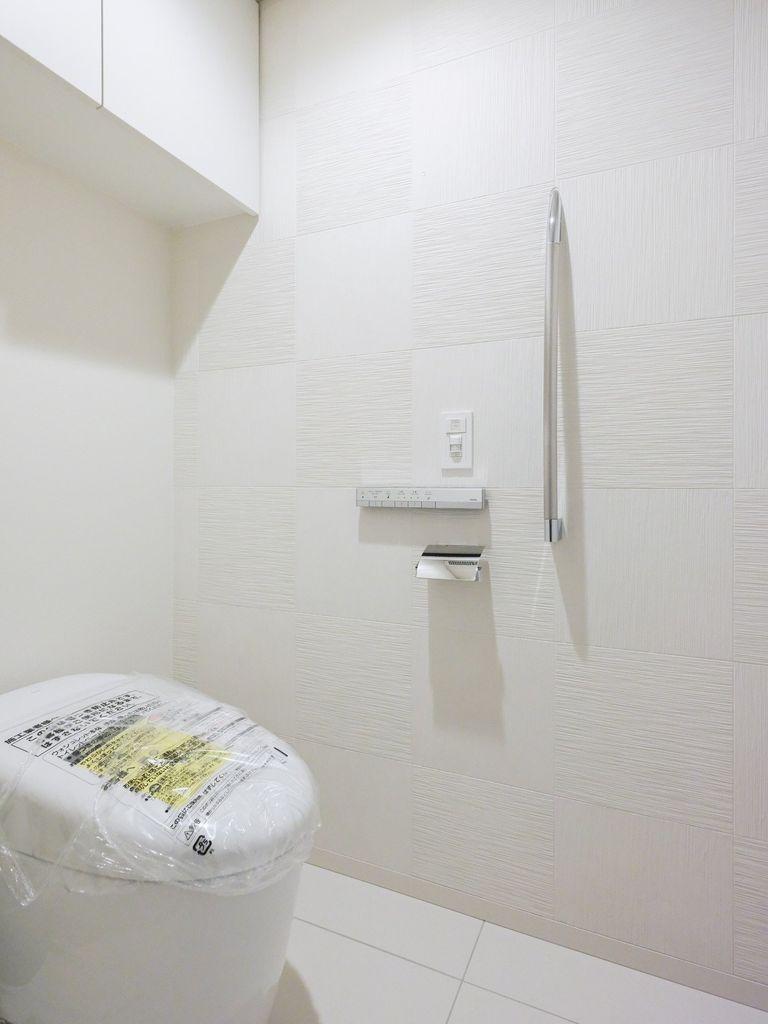
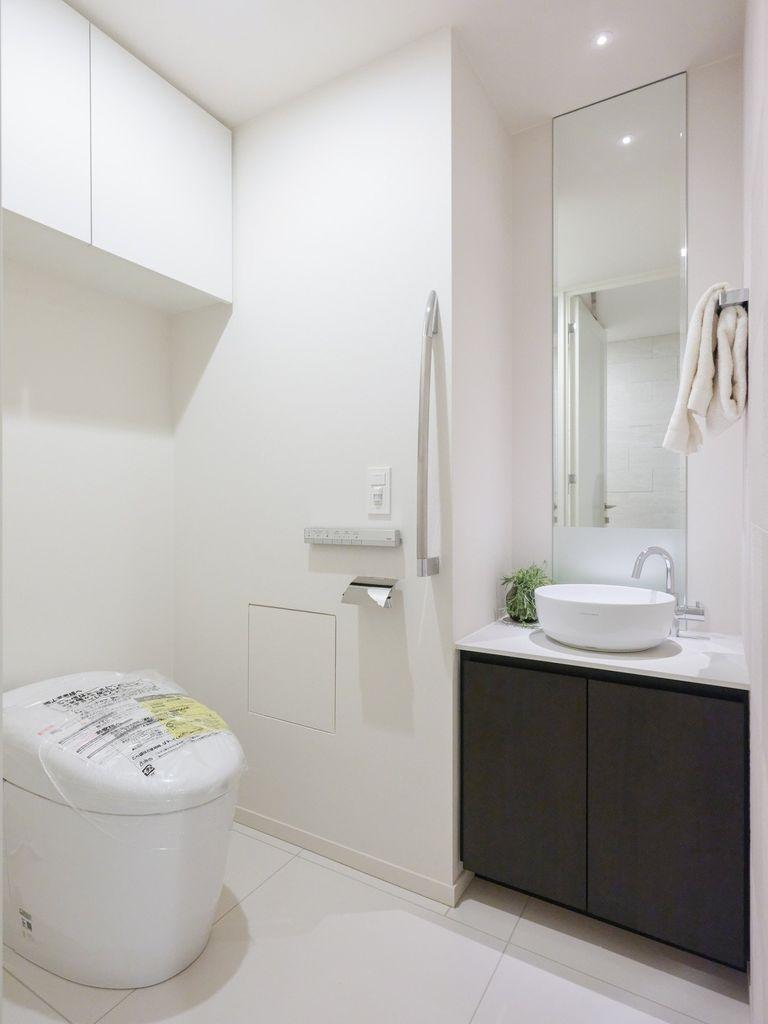
Water fixtures replaced: Kitchen, Bathroom, Toilet
Other: Partial replacement of lighting fixtures
*The date reflects the earliest renovation work
Features & Amenities
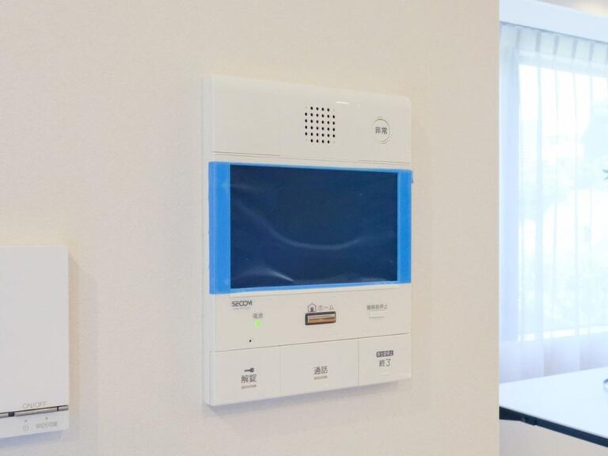
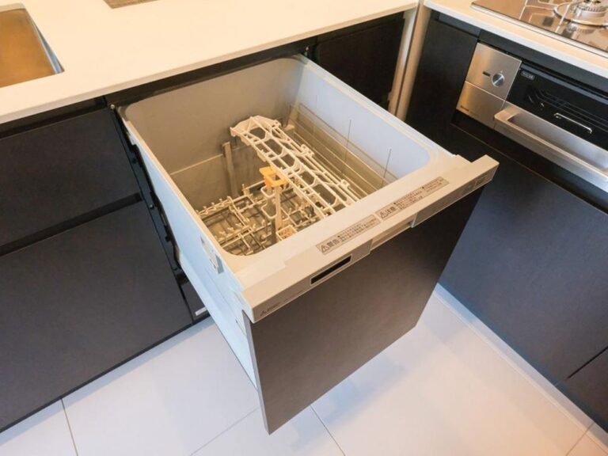
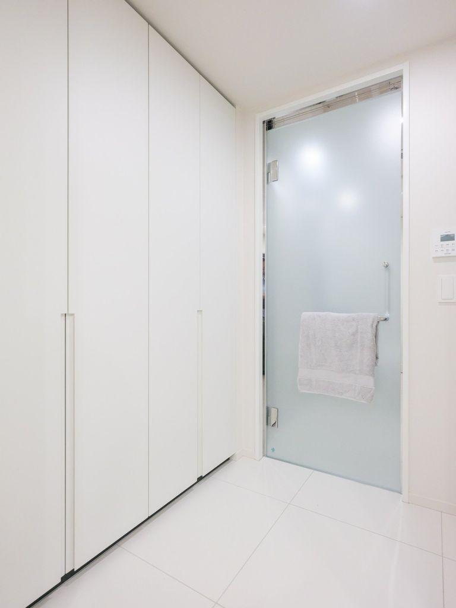
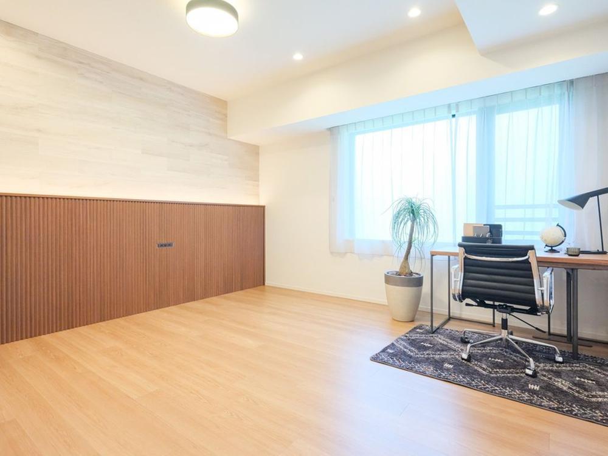
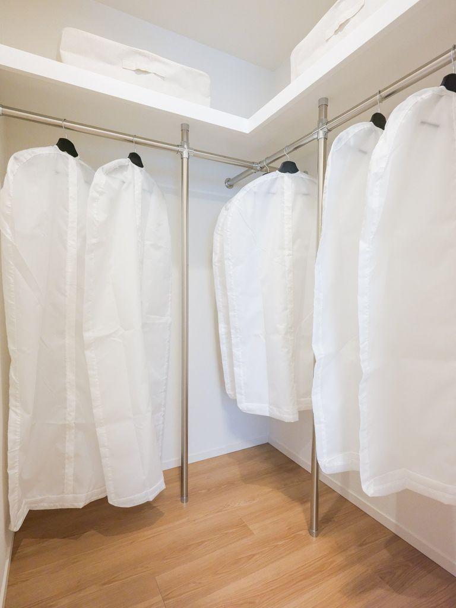
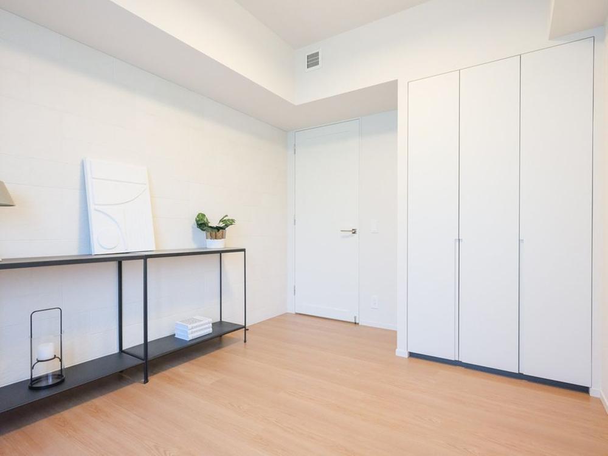
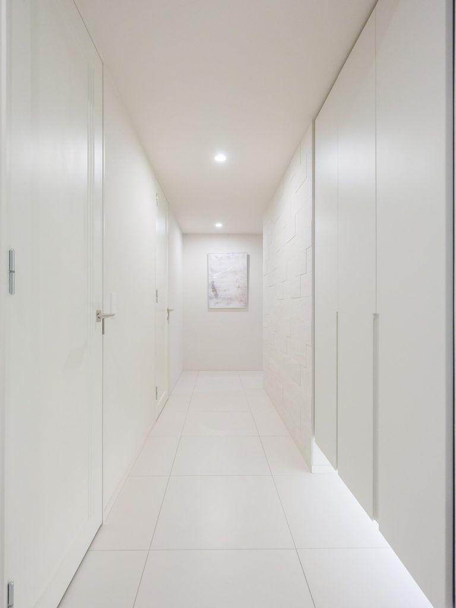
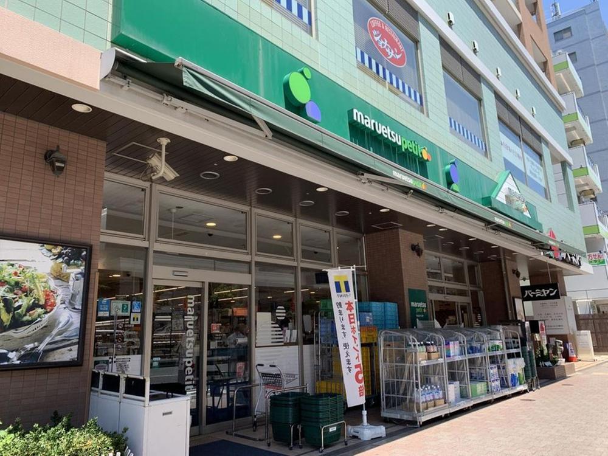
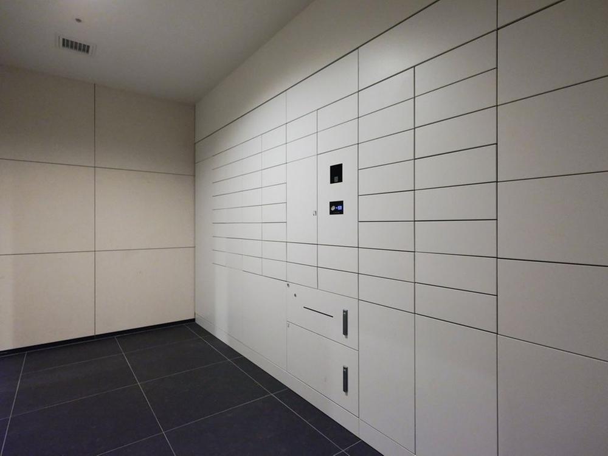
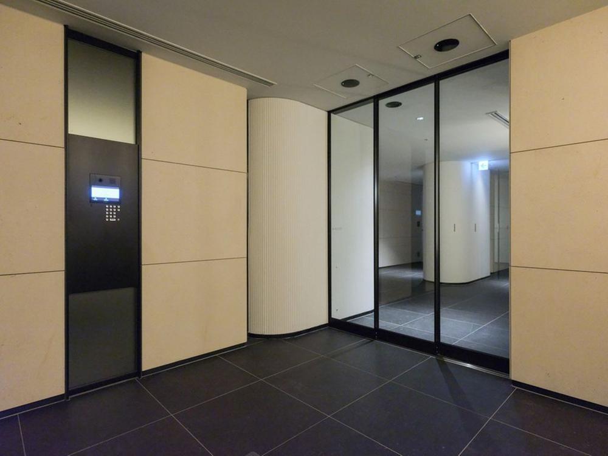
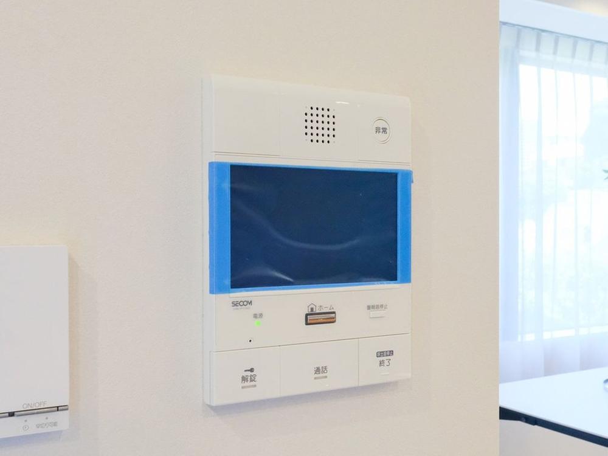
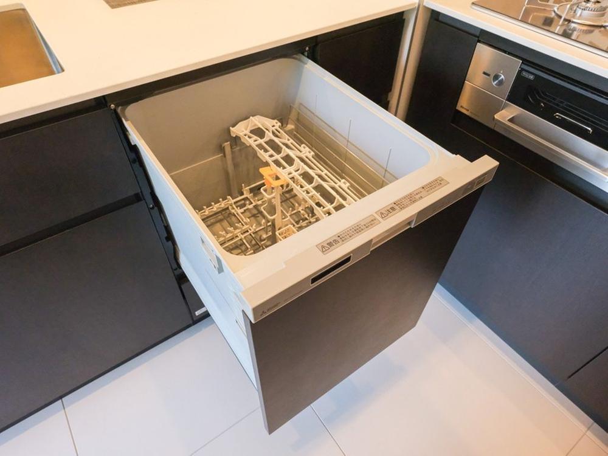
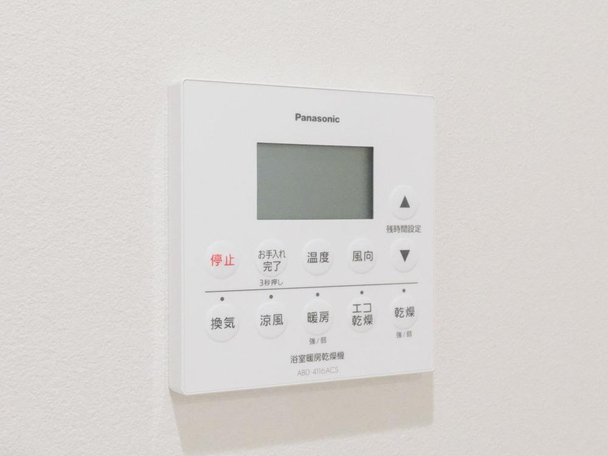
Defect warranty included (proprietary by real estate company)Energy-saving measuresConforming renovationImmediate handover availableAccess to two or more train linesLiving dining kitchen over 20 tatami matsLiving dining kitchen over 18 tatami matsEnergy-efficient water heaterSupermarket within 10-minute walkClose to urban areaSystem kitchenBathroom dryerStorage in all roomsQuiet residential areaLiving dining kitchen over 15 tatami matsCounter kitchen24-hour garbage disposal allowedEnhanced securityTwo toiletsAuto bathWarm water washing toilet seatTV monitor intercomRenovationGreen-rich residential areaUrban outskirtsAll rooms with wooden flooringWalk-in closetAll rooms over 6 tatami matsPet consultation allowedBS/CS/CATVFloor heatingElevatorDelivery boxBicycle parkingStoreroomMotorcycle parkingGarbage disposer (food waste grinder)Water purifierHigh-performance toilet