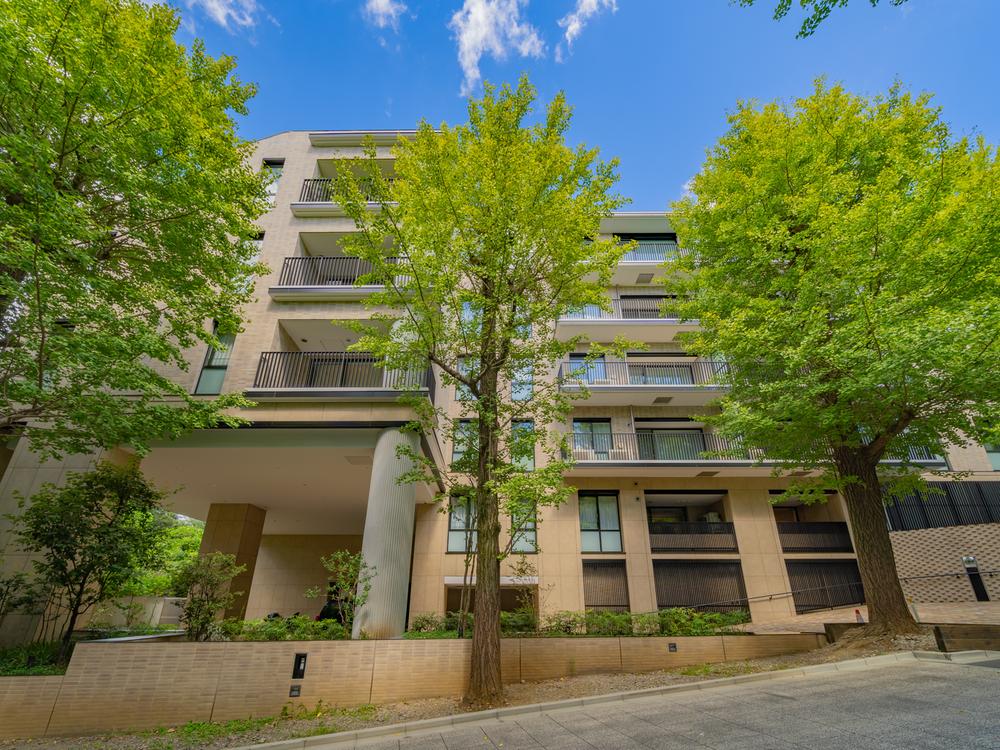
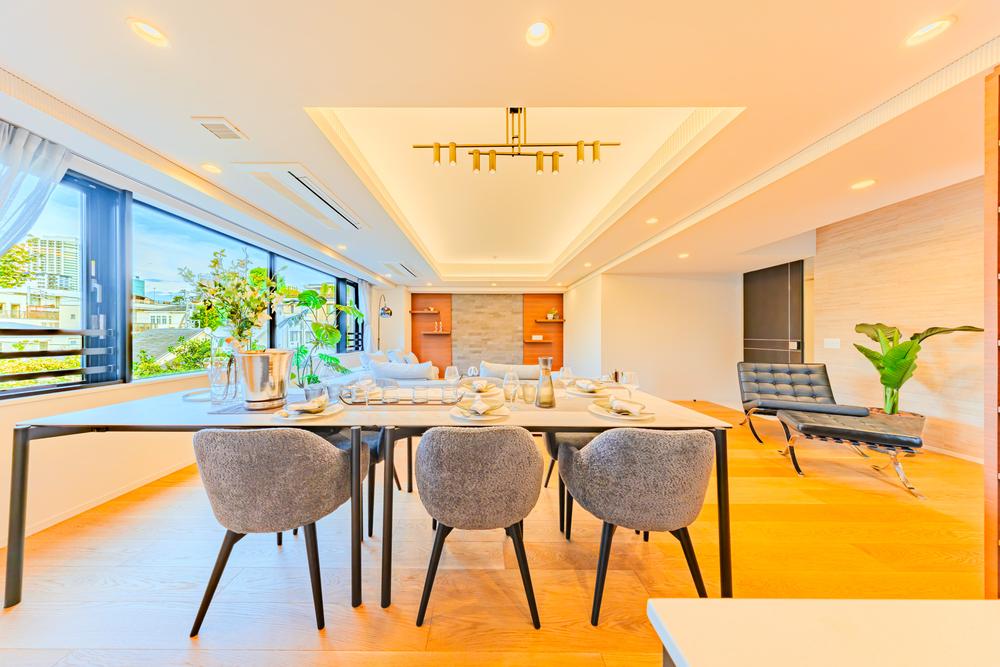
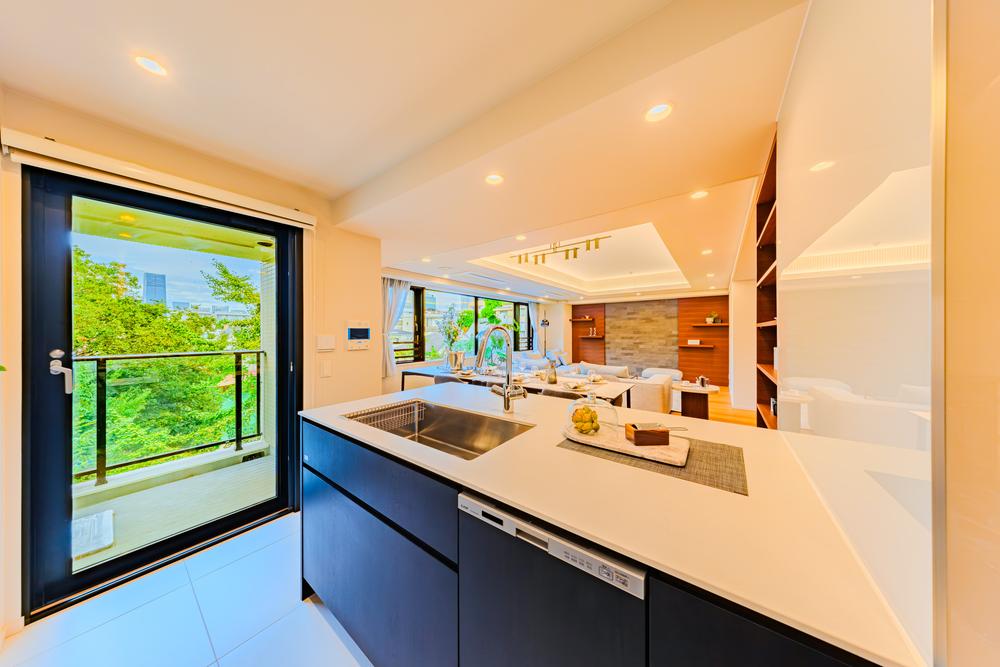
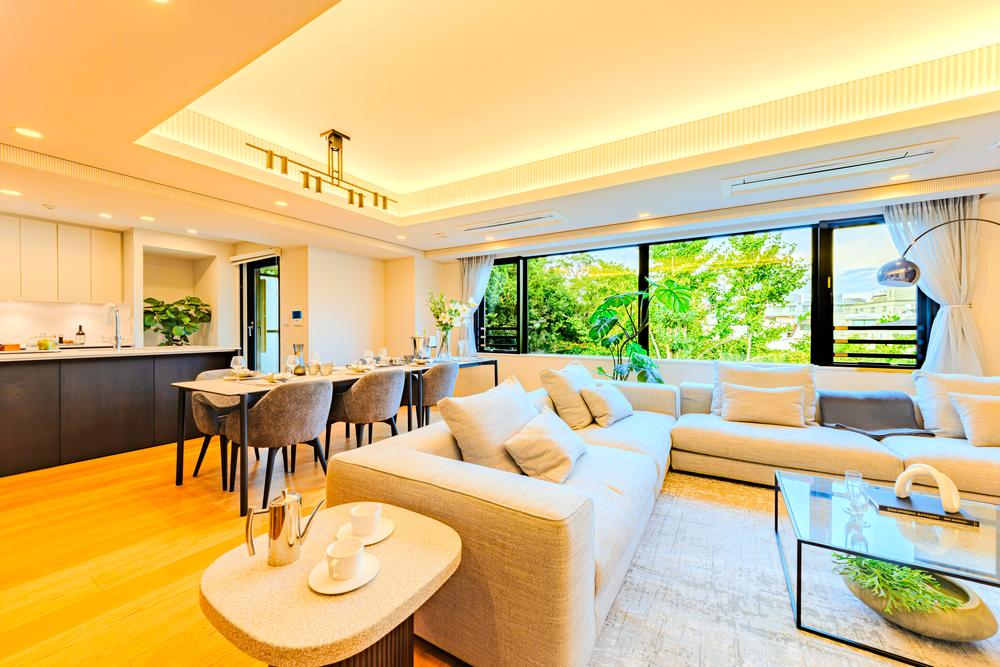
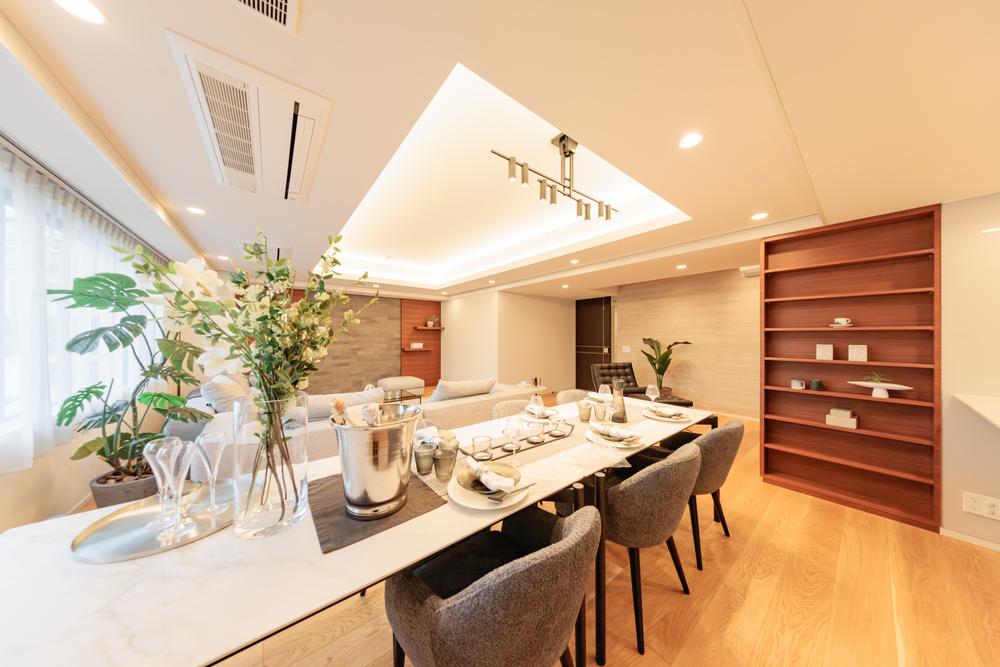
Total Floors7 floors above ground, 1 basement floor
Total Units55 units
Land RightsFreehold
Building Area122.72m²
Land & Zoning
ZoningCategory 1 Medium-to-High-Rise Residential District
Renovation Details
Completed June 2025
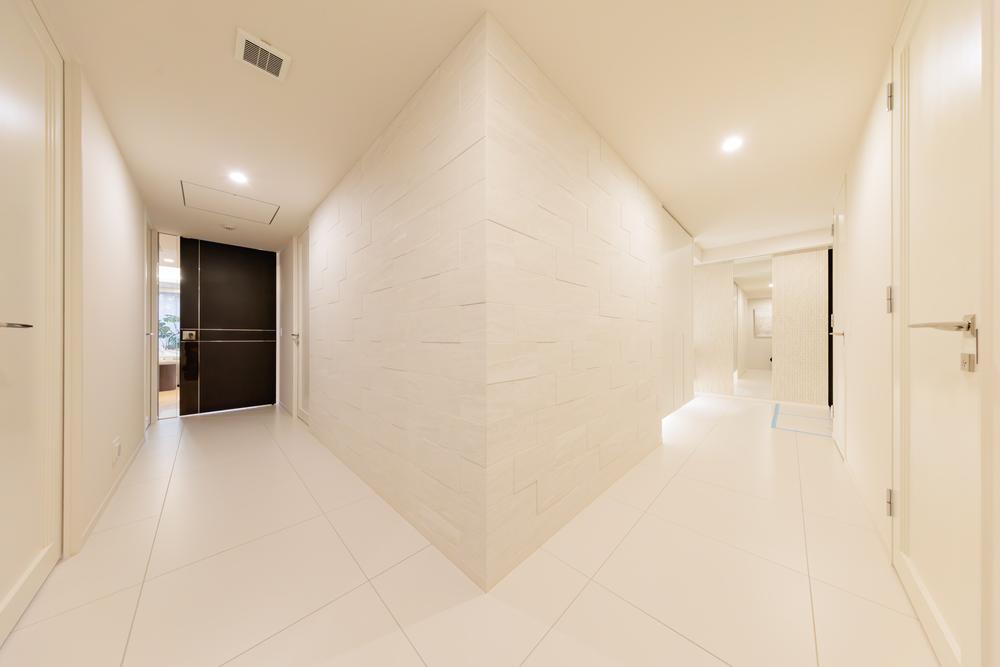
Interior renovation: Walls
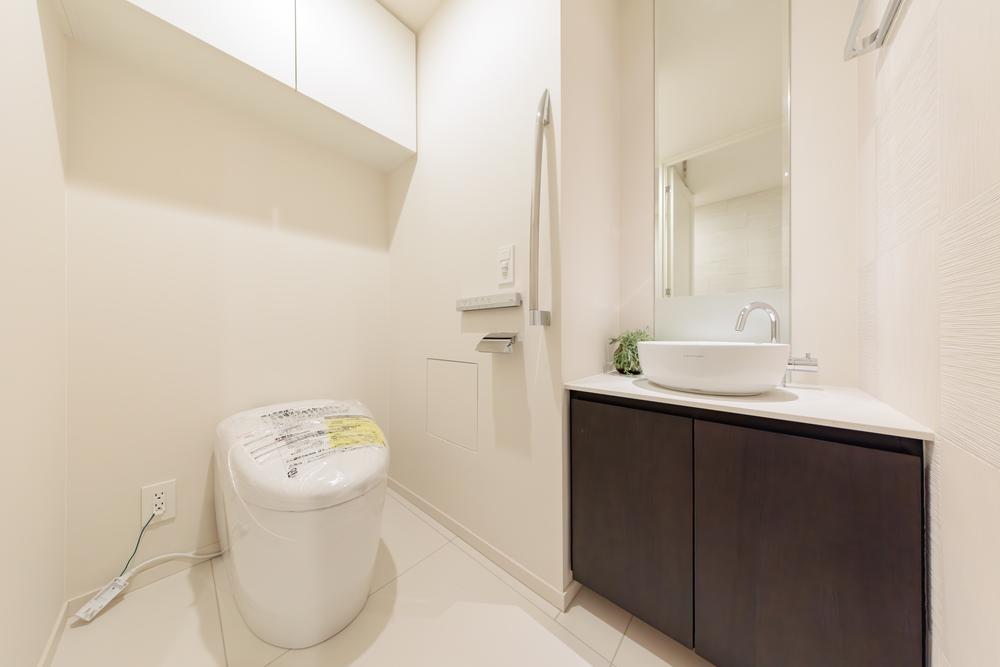
Other: Toilet replacement, etc.
* Dates indicate the earliest renovation
Features & Amenities
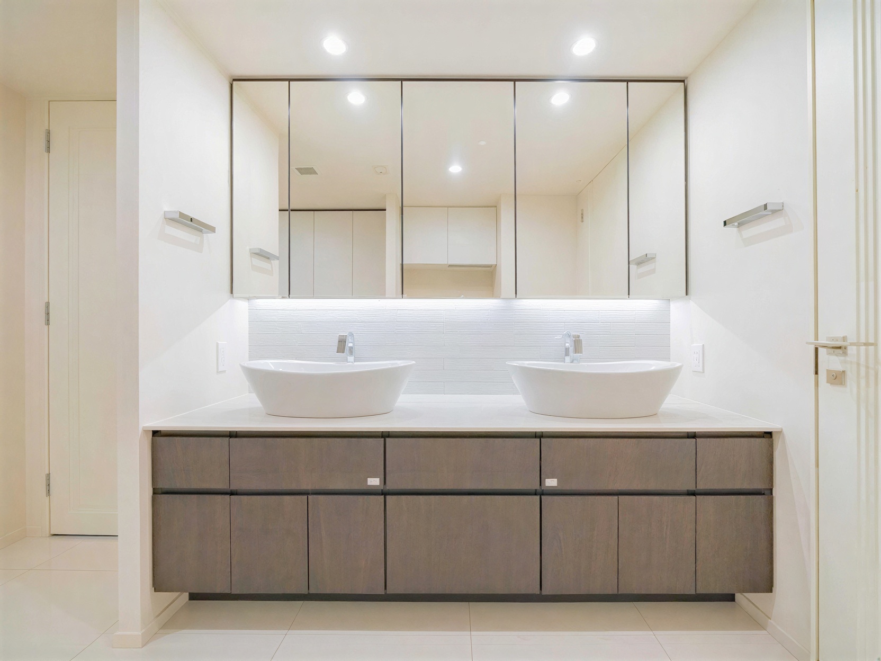
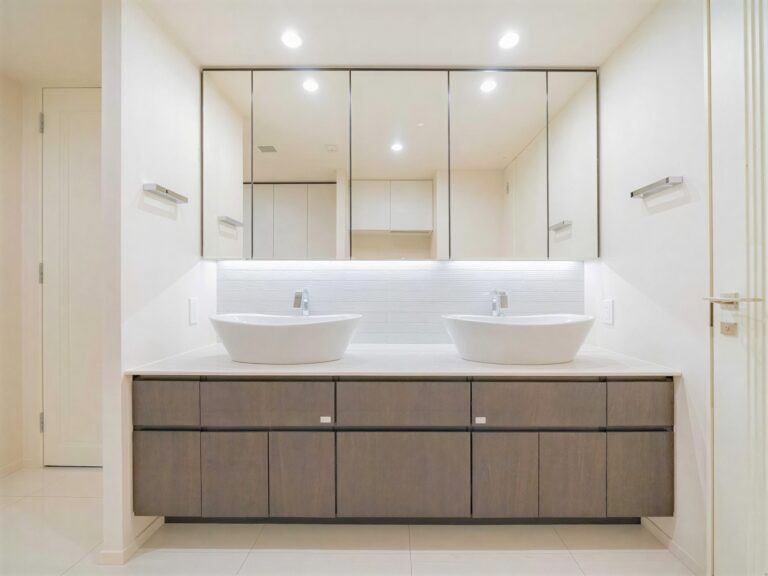
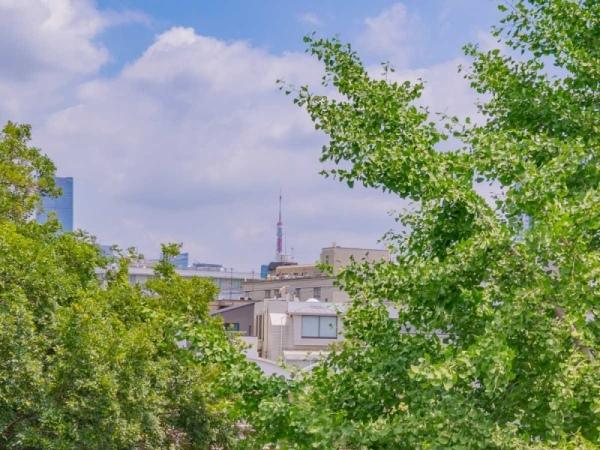
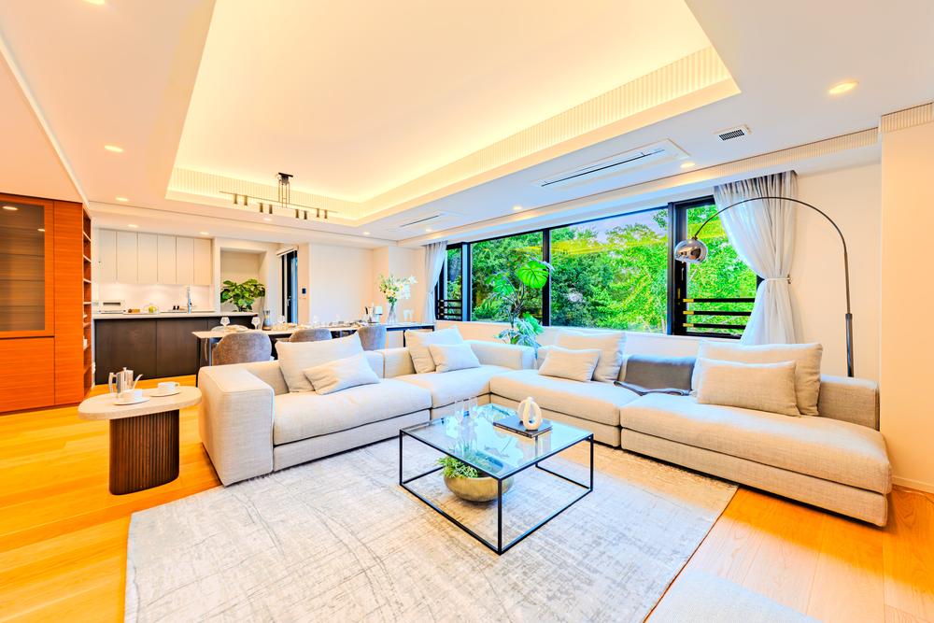
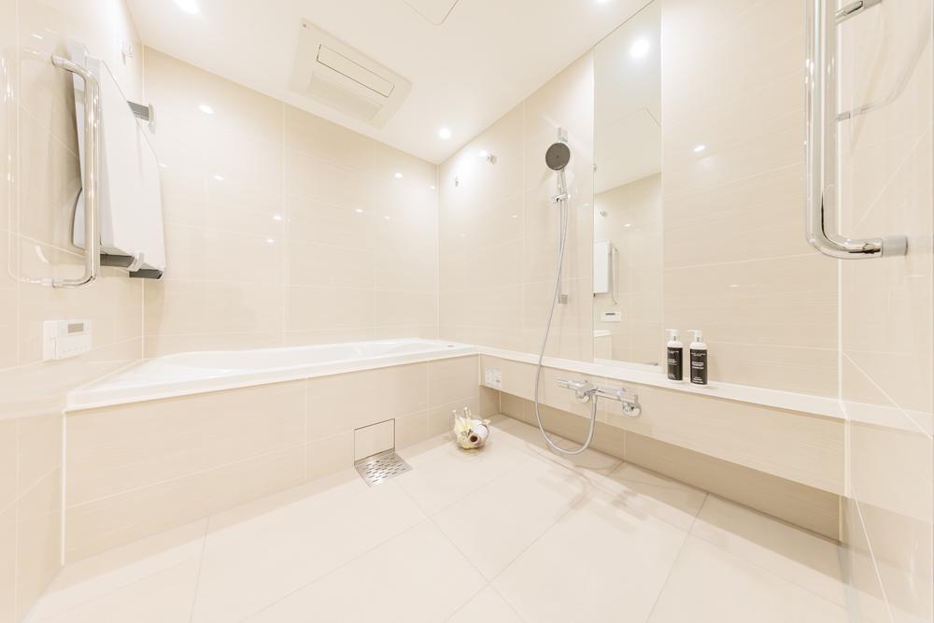
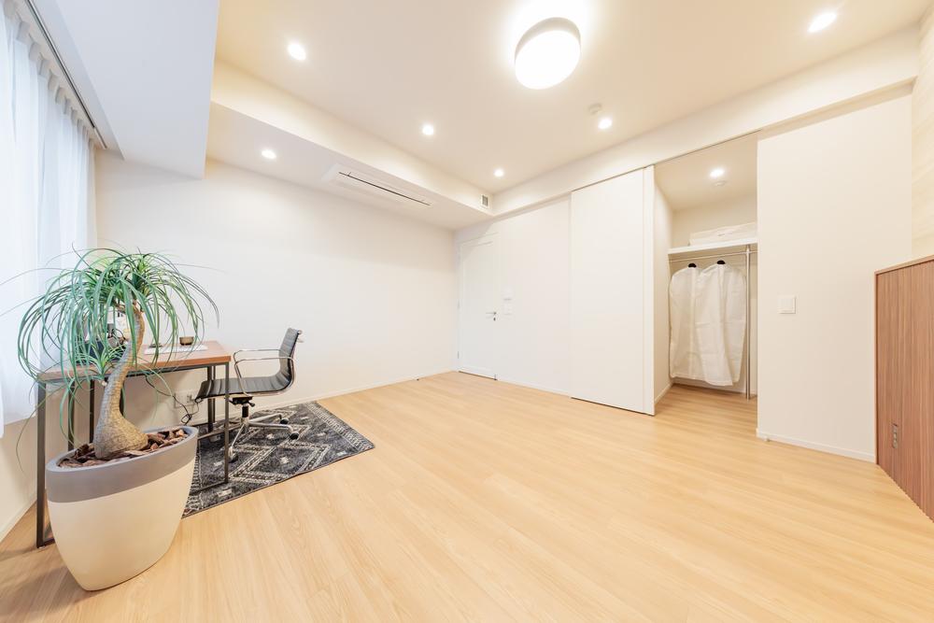
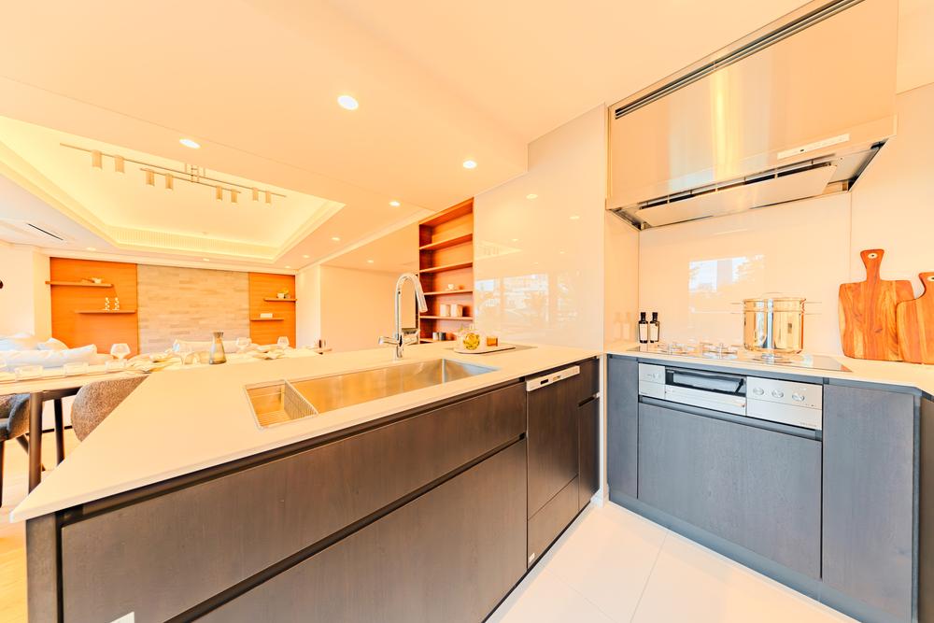
Accessible by two or more train linesLiving-dining-kitchen area over 20 tatami matsClose to urban areaInterior renovationBathroom dryerExcellent sunlightStorage in all roomsQuiet residential areaShower-equipped washbasin24-hour garbage disposalTwo toiletsDouble glazingBidet toilet seatTV monitor intercomLush residential areaGood ventilationPleasant viewWalk-in closetFloor heatingElevatorDelivery boxDishwasher and dryerLow surrounding traffic volumeHigh-performance toilet