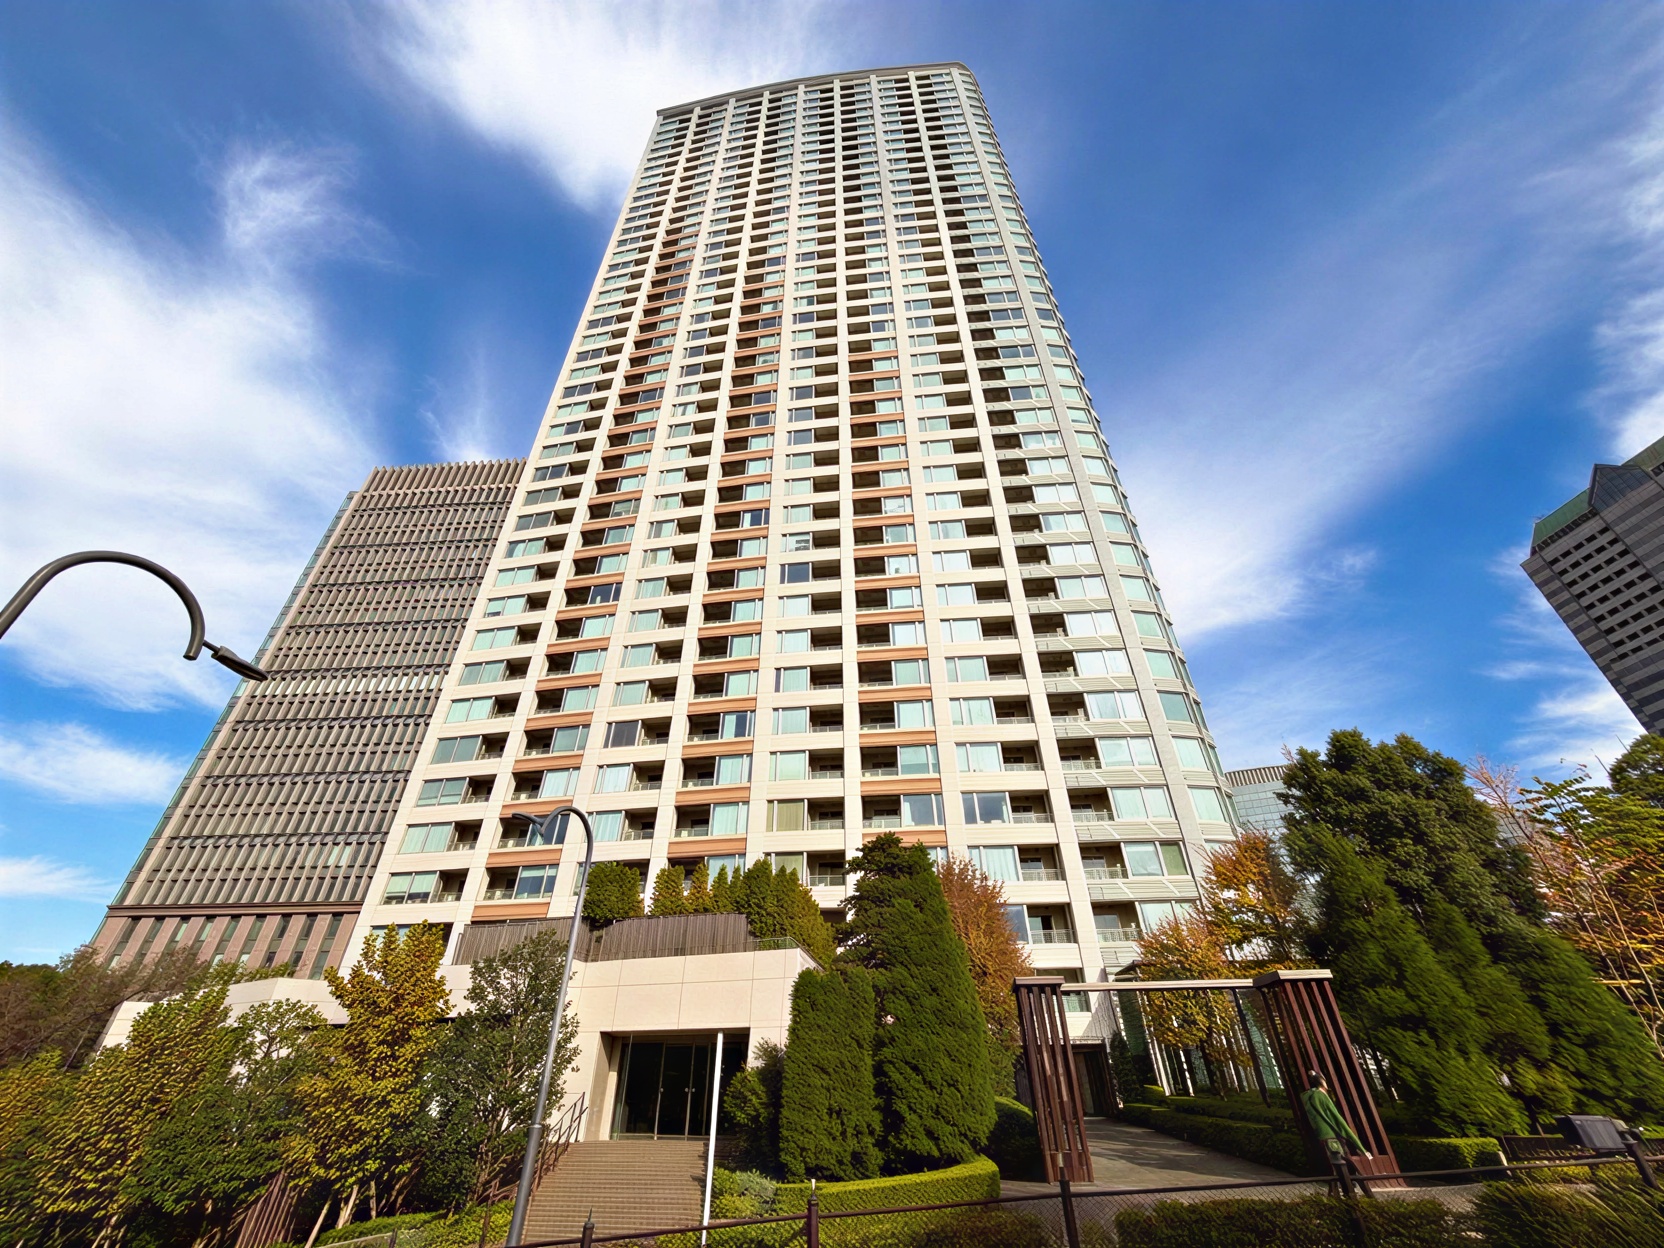
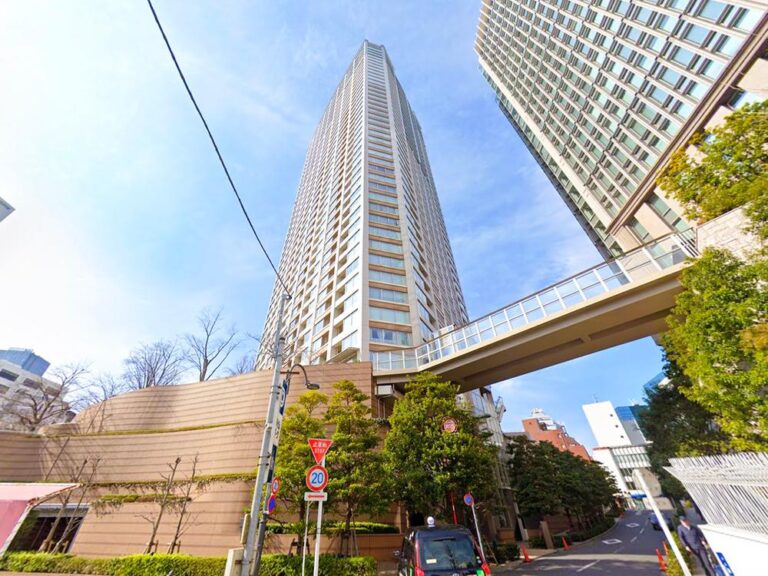
Total Floors43 floors above ground, 2 basement levels
Total Units518 units
Land RightsOwnership
Building Area77.26m²
Land & Zoning
ZoningCategory 2 residential zone
Renovation Details
Scheduled for completion February 2026
Replacement of plumbing facilities: kitchen, bathroom, toilet
Interior renovation: walls, floors, all rooms
*The date refers to the oldest part of the renovation
Features & Amenities
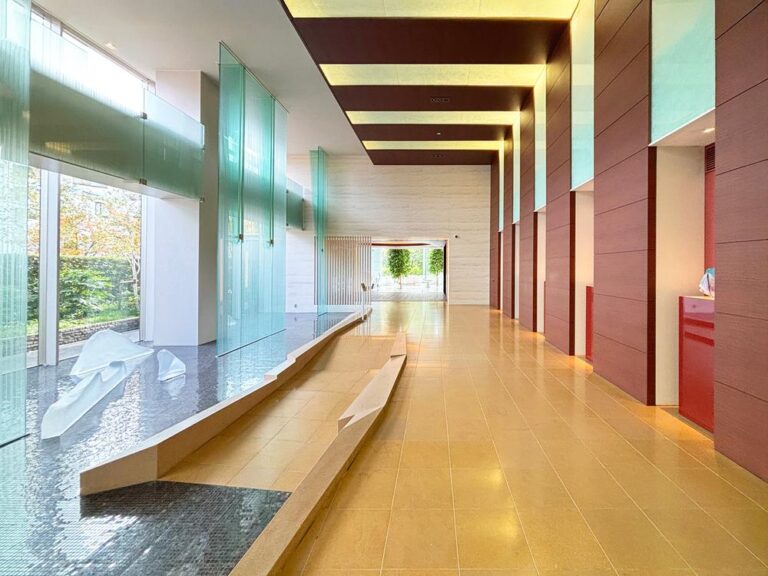
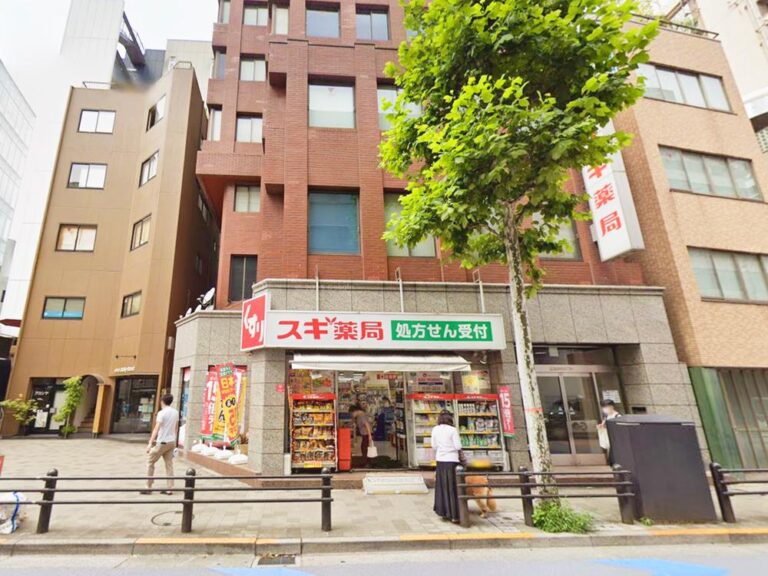
Certificate of earthquake resistance standard complianceBuilding confirmation completion inspection certificateDefect warranty included (by real estate company)Architectural drawings from new construction and extensions/remodelingMaintenance and inspection recordsAccessible by more than two train linesLiving dining kitchen (LDK) over 18 tatami matsSupermarket within 10-minute walkClose to urban areaInterior renovationSystem kitchenBathroom dryerExcellent sunlight exposureExtensive common facilitiesStorage in all roomsQuiet residential areaGeneral hospital within 10-minute walkHigh floorGuest room24-hour garbage disposal availableEnhanced securitySouth-facing balconyRefinished flooringAuto bathHigh-speed internet connection readyBidet toilet seatTV intercom with monitorRenovationWater-saving toiletGreen and lush residential areaUrban suburbNo building in frontGood ventilationGood viewSouthwest facingPantry (storage for dishes and food)Walk-in closetCeiling height above 2.5 metersAll rooms over 6 tatami matsIH cooking heaterShoes-in cloakroomPets negotiableBS/CS/CATV availableLocated on elevated landElementary school within 10-minute walkLarge residential town24-hour staffed managementFloor heatingElevatorDelivery boxBicycle parkingDishwasher and dryerMotorcycle parkingGarbage disposerWater purifierHigh-performance toilet