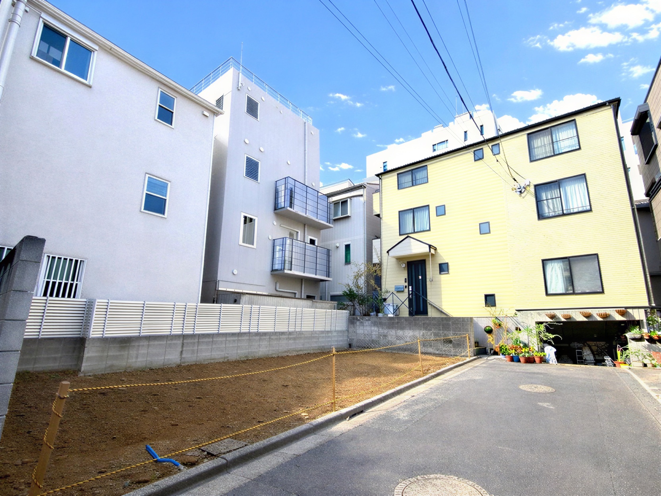
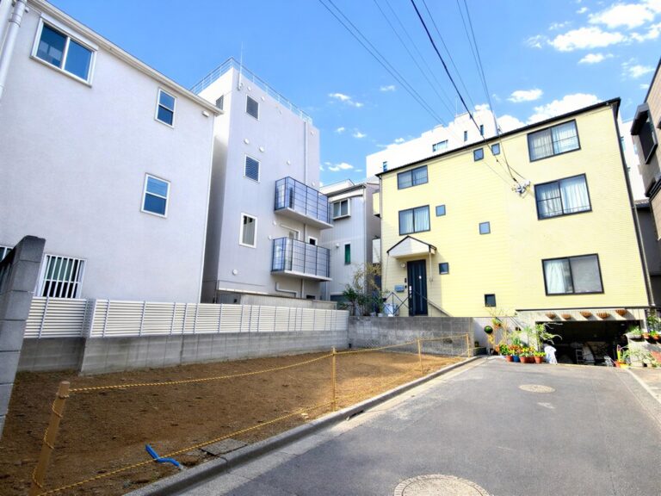
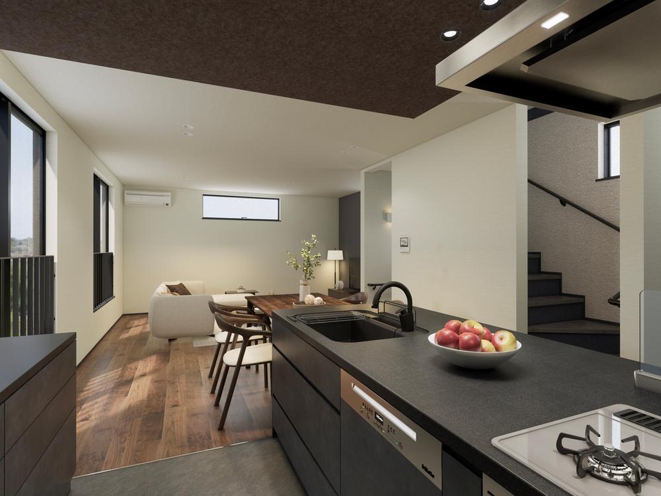
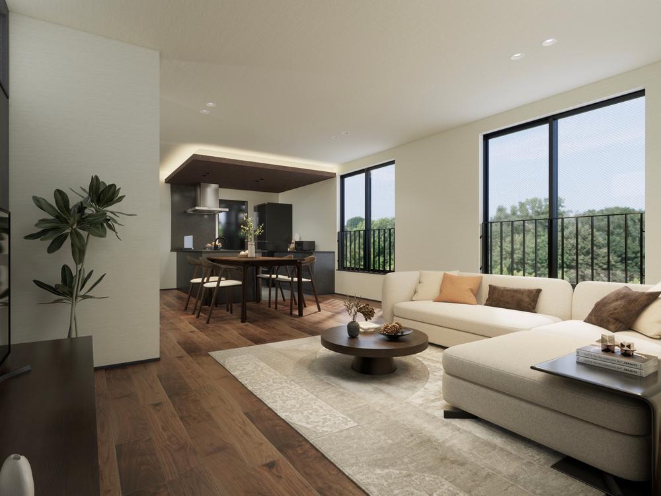
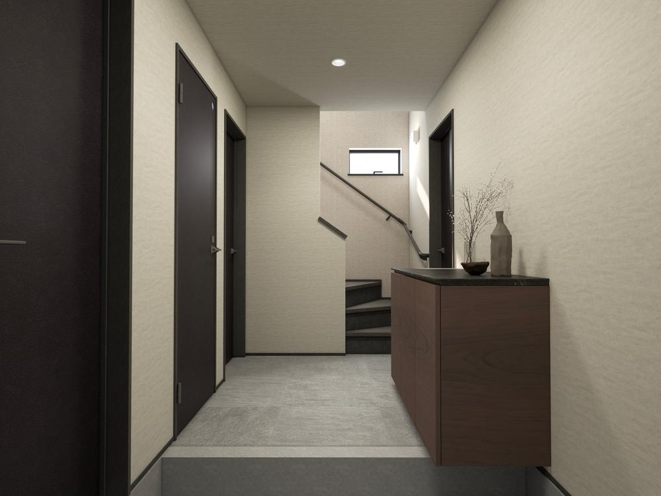
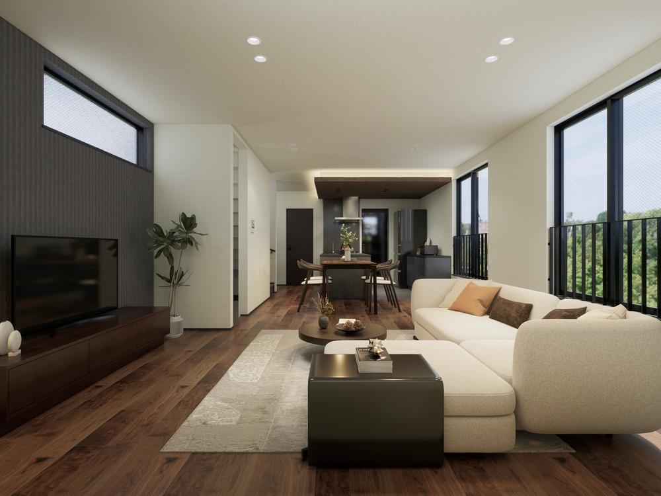
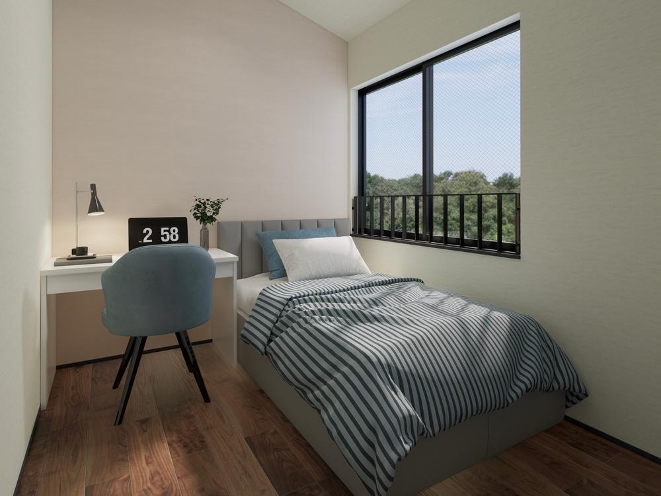
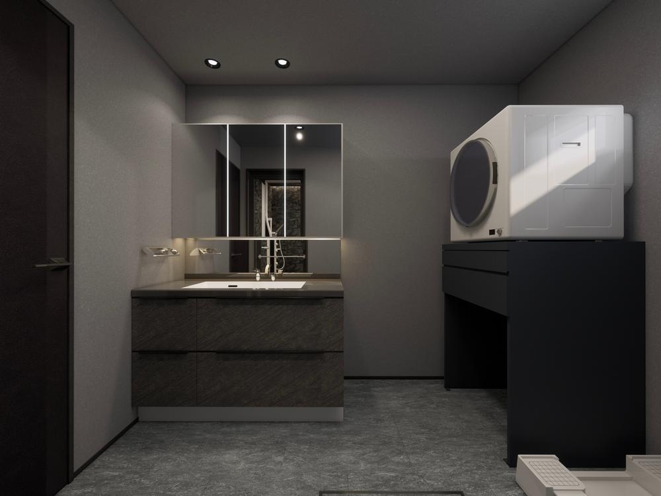
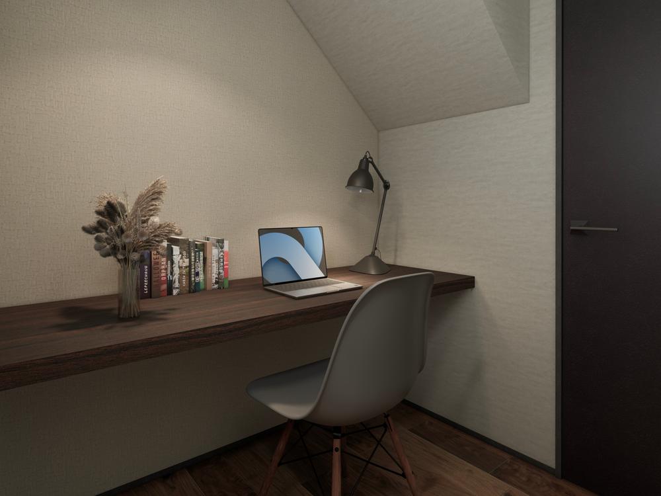
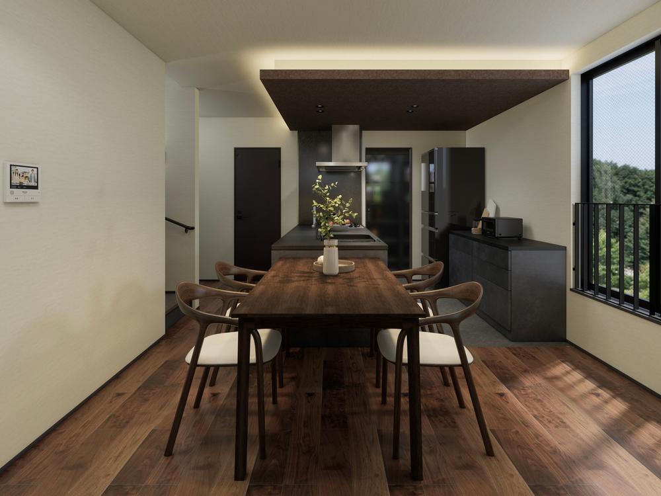
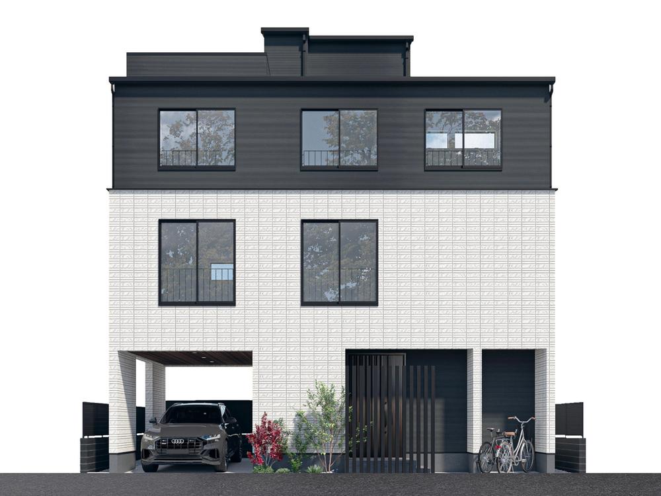
Mita 5 (Shirokane-Takanawa Station) 338 million yen
MITA 5
Mita 5 (Shirokane-Takanawa Station) 338 million yen
Price¥338,000,000¥2,646,414/m²
Size127.72m23LDK+S(納戸)
Bedrooms3
Gallery
VIEW ALL 11 IMAGES
1 / 13
Transportation Access
Tokyo Metro Namboku Line 'Shirokane-Takanawa' 5-minute walk
Toei Asakusa Line 'Mita' 13-minute walk
Toei Oedo Line 'Azabu-Juban' 13-minute walk
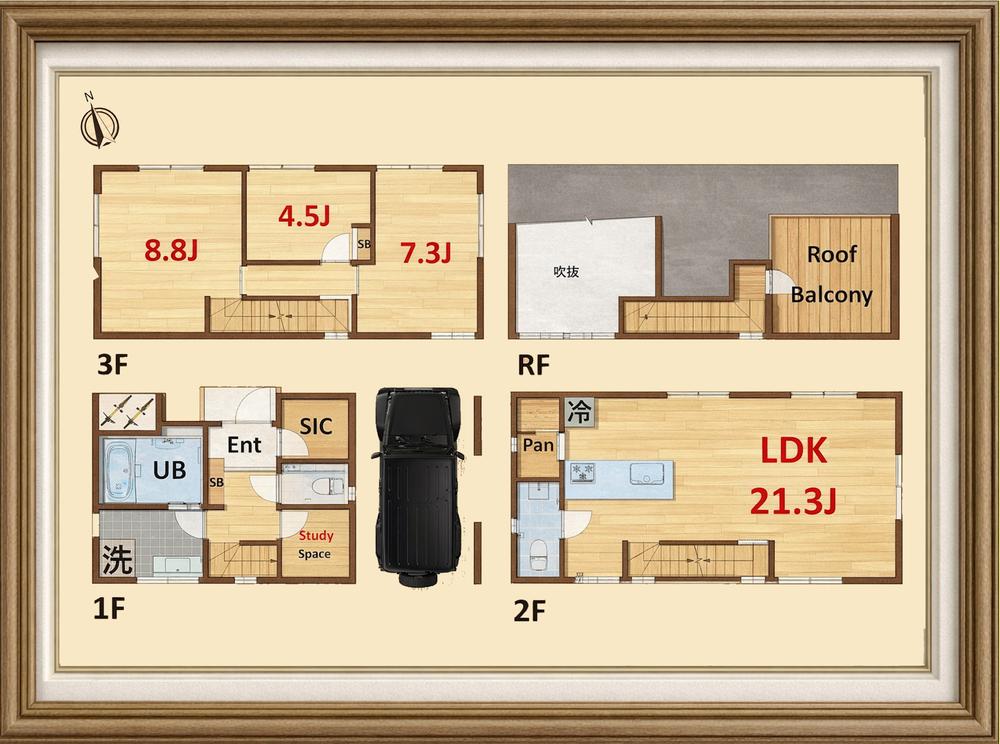
Floor Plans
About This Residence
Location: Mita 5, Minato-ku, Tokyo
3LDK+S(納戸)
127.72 m²
Built: July 2026 | Wooden 3-story building
Available: Negotiable
Building Details
Year BuiltJuly 2026
StructureWooden 3-story building
Total Floors3
Land RightsOwnership
Building Area127.72m²
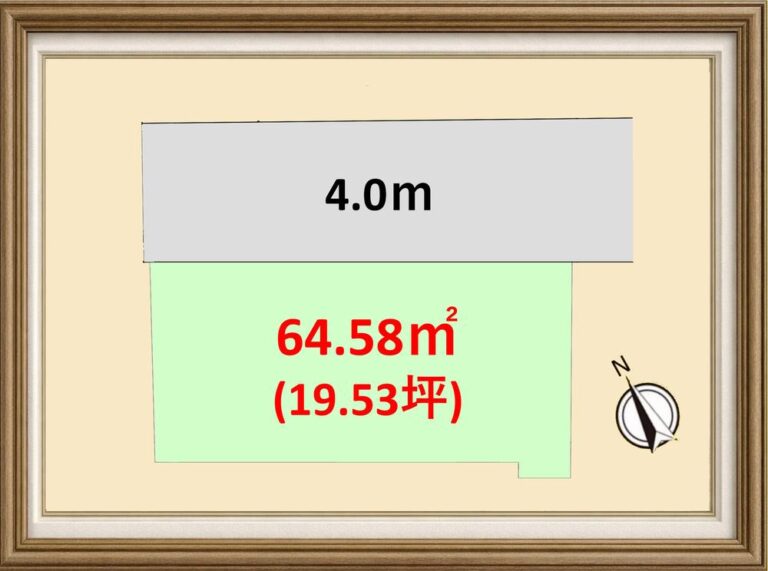
Land Area64.58m²
Land & Zoning
ZoningQuasi-industrial
Building Coverage60%
Floor Area Ratio300%
Road ExposureNone, 4 m width northeast
Road Width4.0m
Features & Amenities
Available for handover within the yearAccessible via more than two train linesLDK over 20 tatami matsSupermarket within 10-minute walkClose to urban areaCool summer retreatSystem kitchenBathroom dryerExcellent sunlight exposureFlat walking route to stationQuiet residential areaGeneral hospital within 10-minute walkShower-equipped washbasin vanityCounter kitchenEnhanced securityThree-sided natural lightTwo toiletsBathroom larger than 1 tsubo (approx. 3.3 sqm)South-facing balconyDouble-glazed windowsBidet toilet seatUnderfloor storageBathroom windowAtrium ceilingTV monitor intercomNear urban centerGood ventilationAll rooms have wooden flooringCommanding viewPantry (storage for tableware and food)Walk-in closetCeiling height over 2.5 mThree stories or moreLiving room staircaseAll rooms with double glazing or double sashesCity gasShoes-in closetAll rooms with two-sided natural lightElementary school within 10-minute walkRoof balconyFlat landFloor heatingStoreroomDishwasher and dryerLight traffic in surrounding roadsMaintained sidewalksWater purifierWater tap on balcony and rooftopSmart keyBuilt-in garage