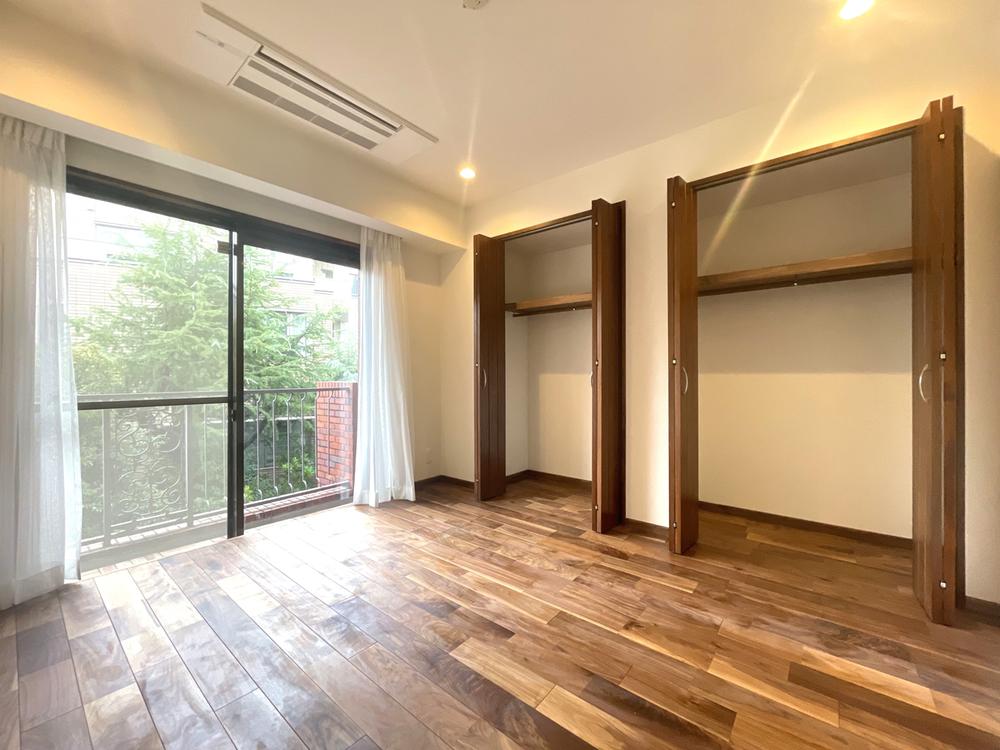
GS Heim Minami-Aoyama 449.9 million yen (4LDK)
MINAMI-AOYAMA 7

GS Heim Minami-Aoyama 449.9 million yen (4LDK)

Price ¥449,900,000 ¥2,374,017/m²
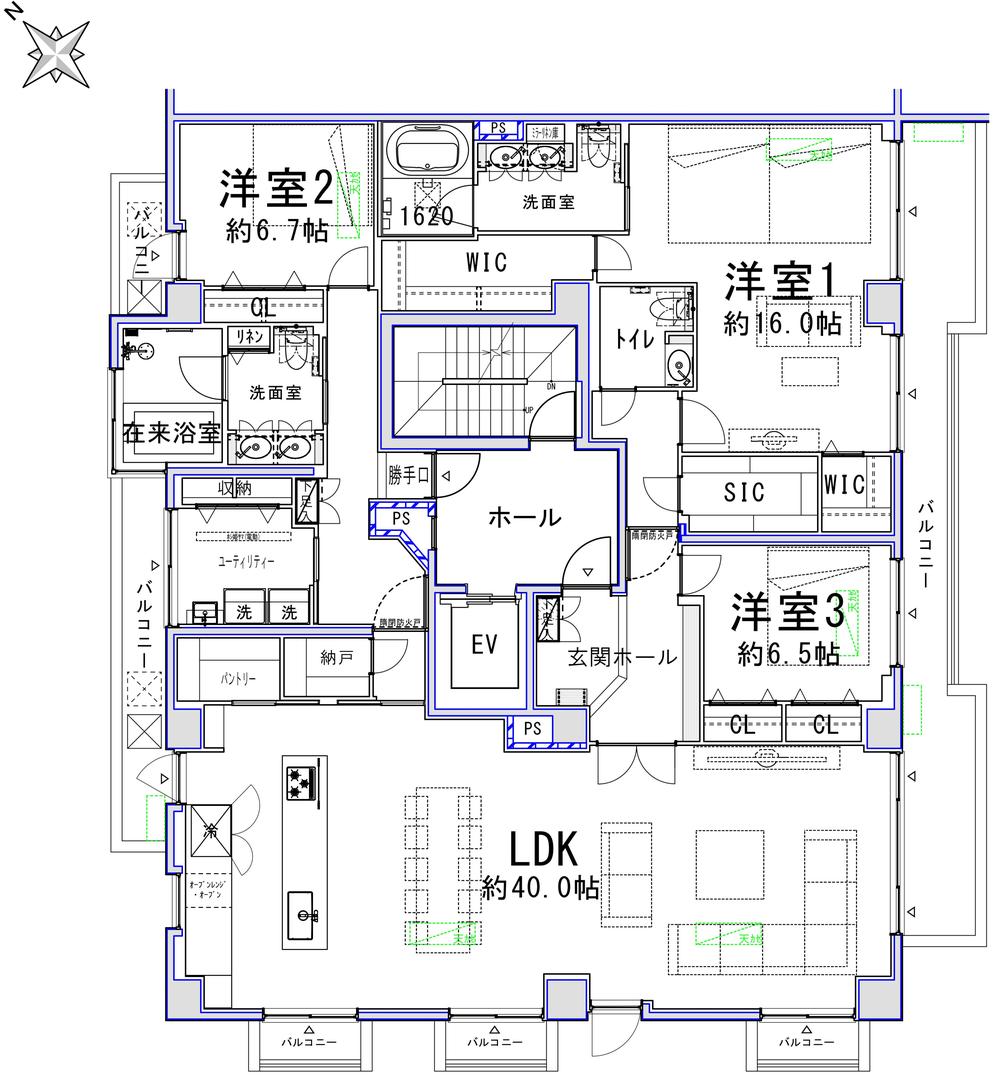
Size 189.51m2 4LDK
Bedrooms 4
Floor: 4th floor Exposure: Southeast Balcony: 0.10m2
Monthly Costs
Management Fee ¥66,600/month
Repair Reserve ¥76,560/month
Transportation Access
  • 12-minute walk from Omotesando Station on the Tokyo Metro Hanzomon Line
  • 15-minute walk from Hiroo Station on the Tokyo Metro Hibiya Line
  • 15-minute walk from Shibuya Station on the JR Yamanote Line

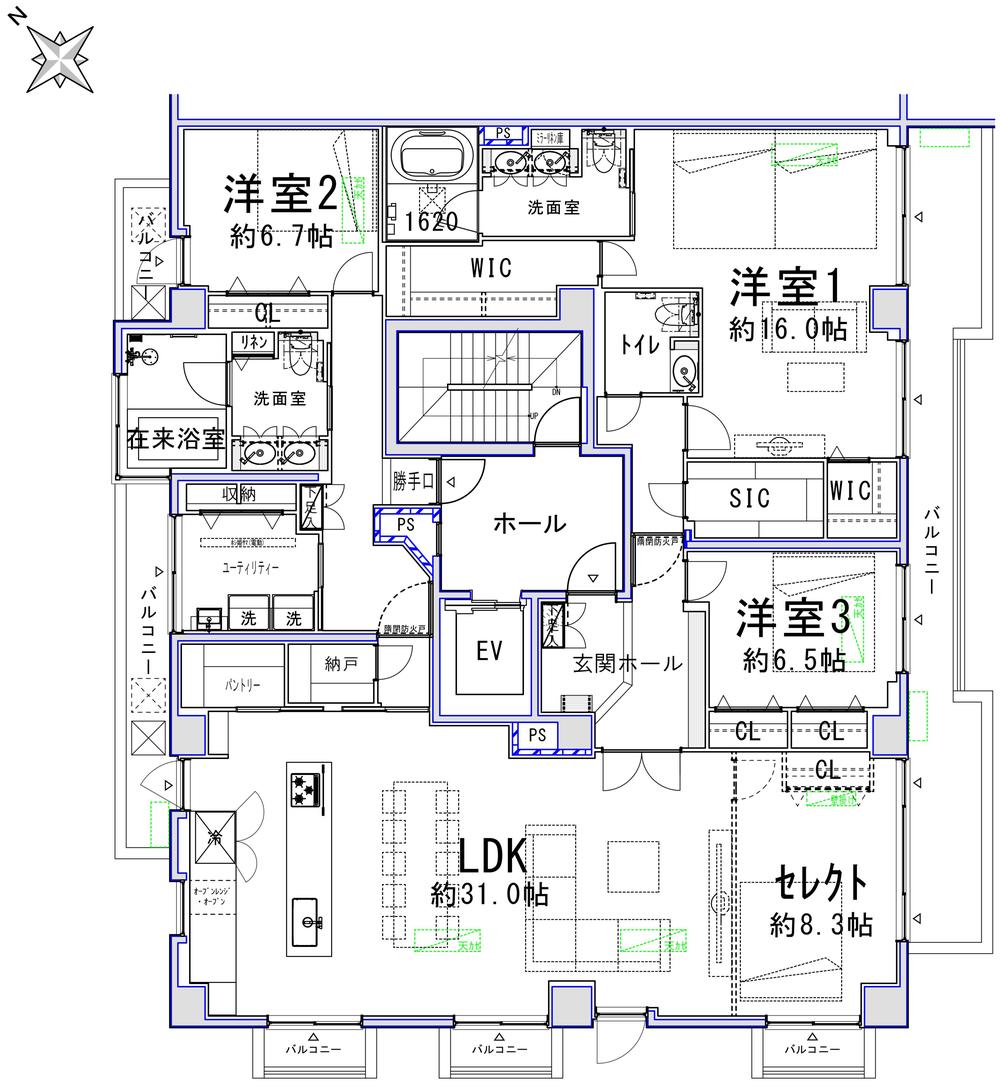
Floor Plans

Floor Plan

About This Residence

Location: Minami-Aoyama 7, Minato-ku, Tokyo
4LDK | Floor 4th floor | Southeast facing
189.51 m² | Balcony: 0.10 m²
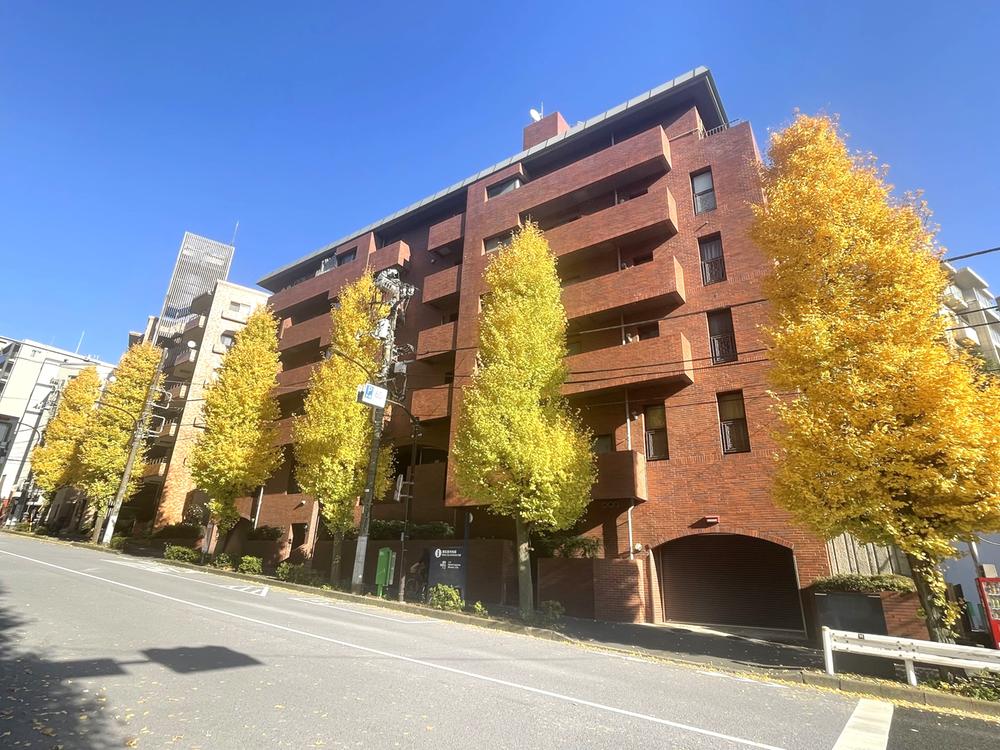
Built: February 1978 | Reinforced concrete, 6 floors total | 19 units
Management: ¥66,600/mo | Repair Reserve: ¥76,560/mo
Available: Available for immediate handover

Building Details

Year Built February 1978
Structure Reinforced concrete, 6 floors total
Total Floors 6 floors
Total Units 19 units
Land Rights Ownership
Building Area 189.51m²

Land & Zoning

Zoning Category 1 residential district

Renovation Details

  • Completed December 2025
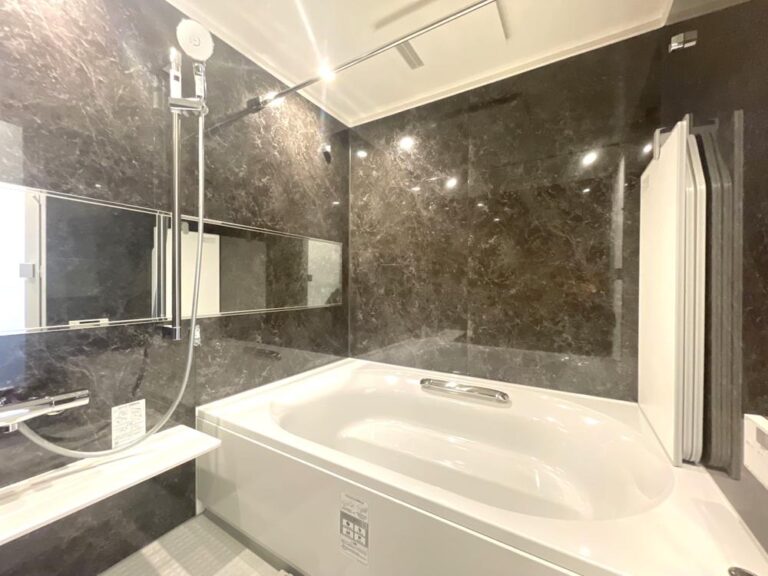
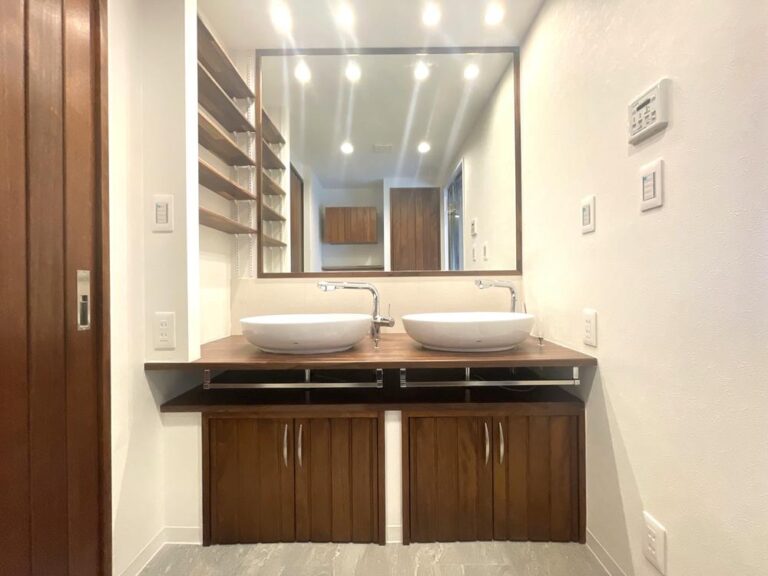
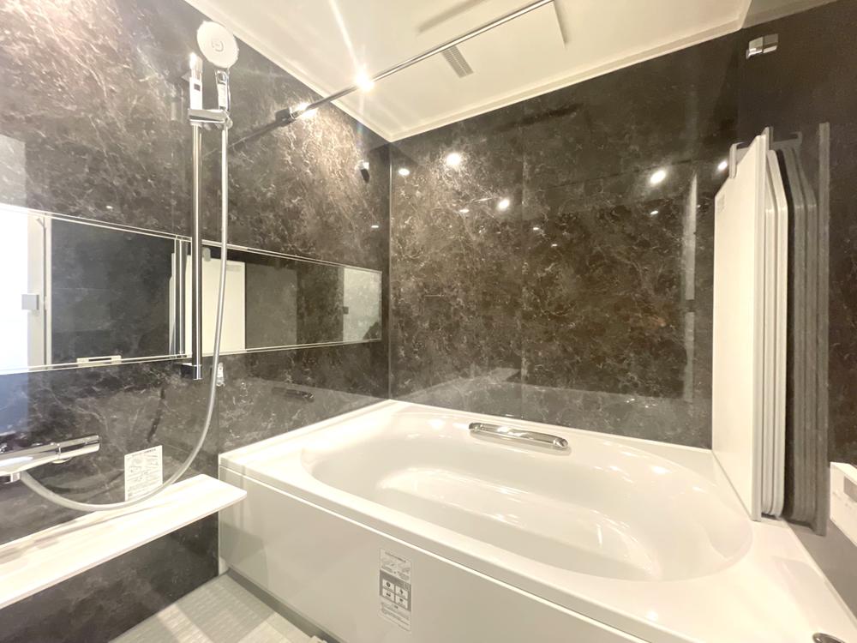
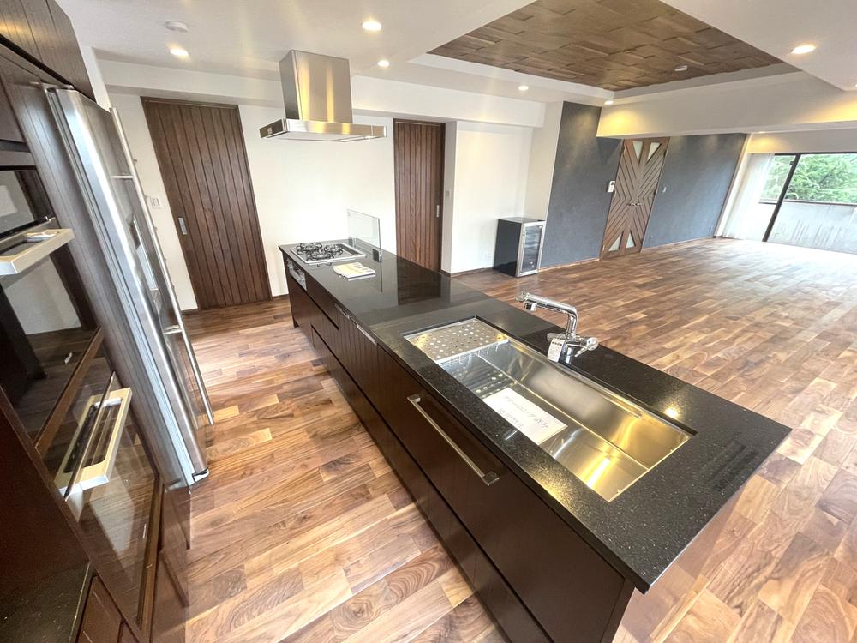
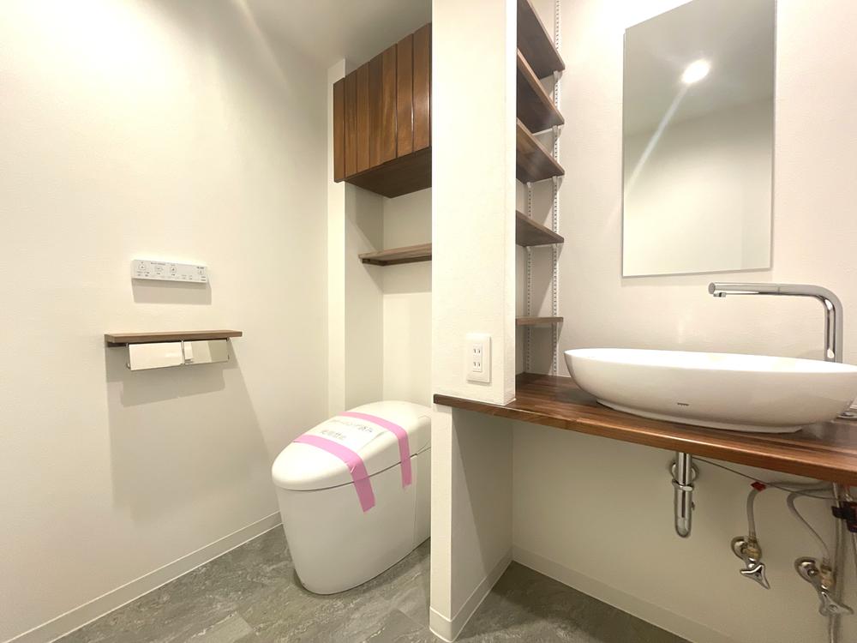
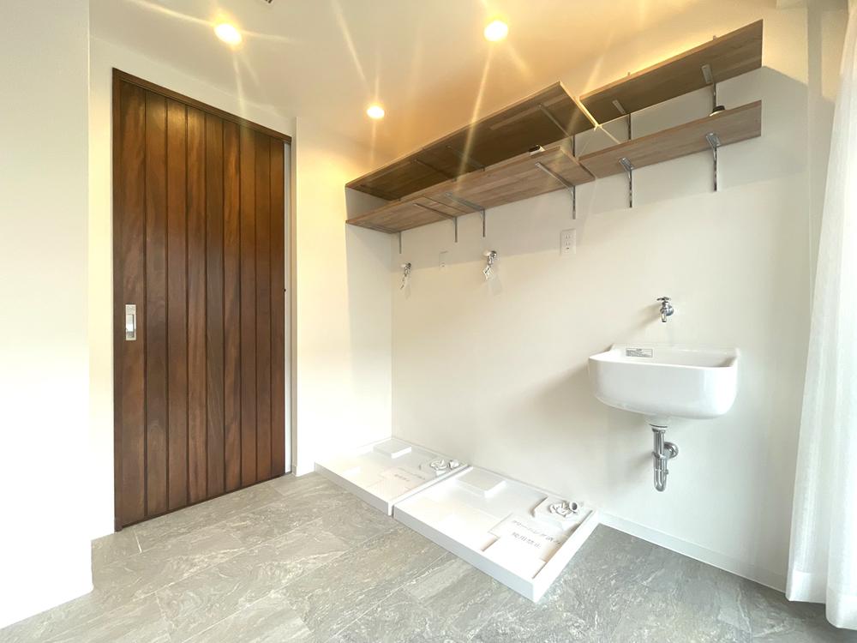
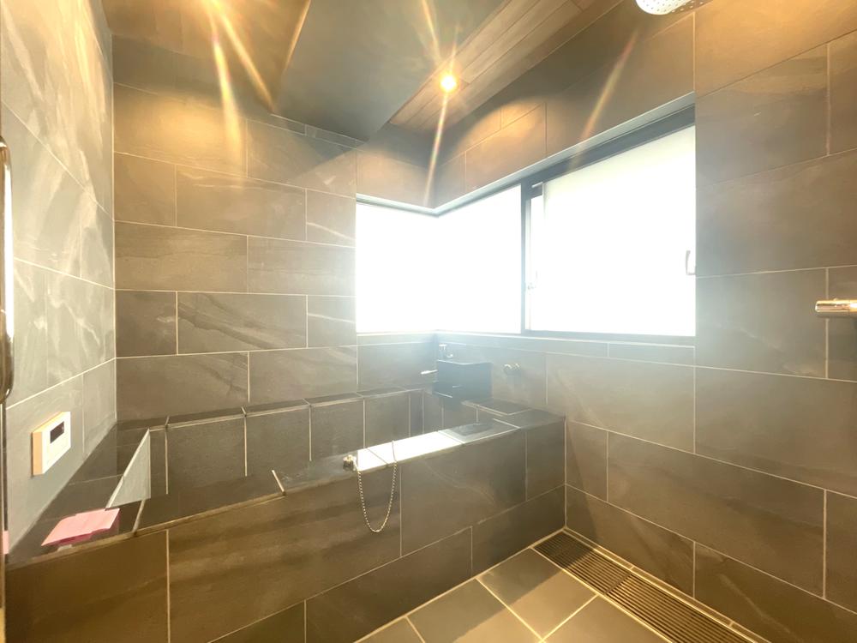
  • Replaced water-related equipment: kitchen, bathroom, toilet
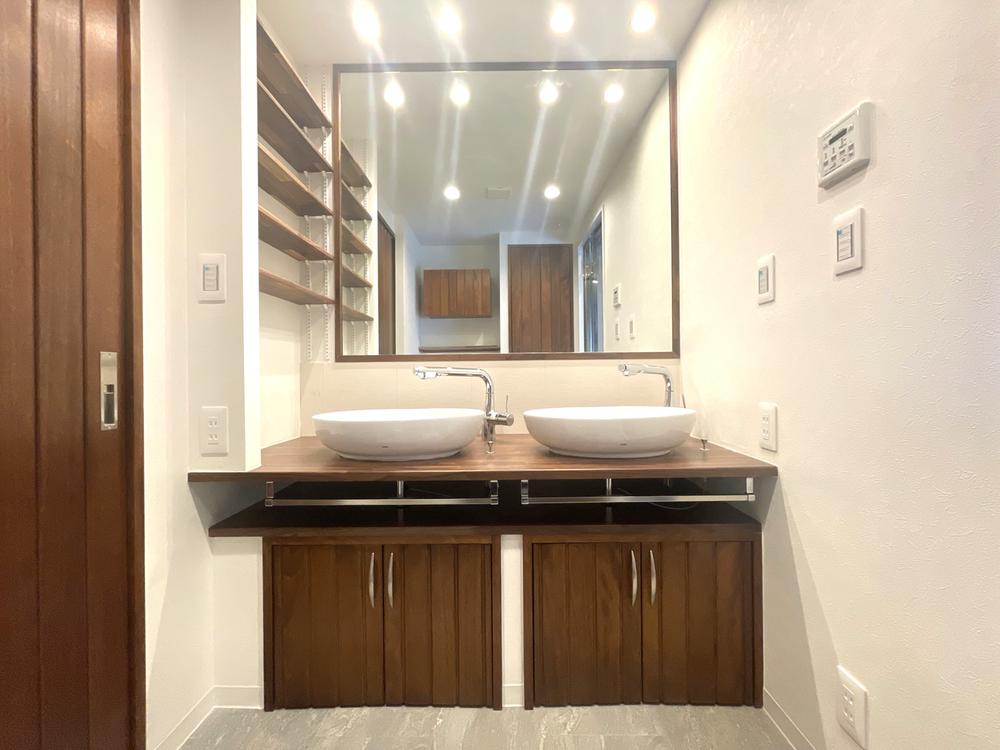
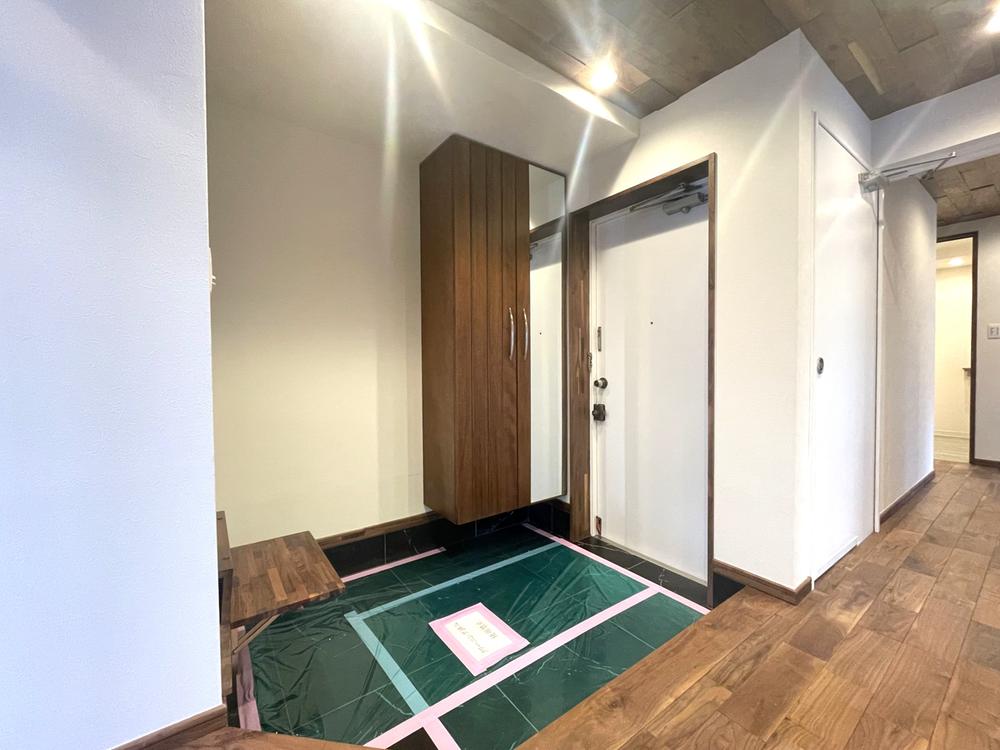
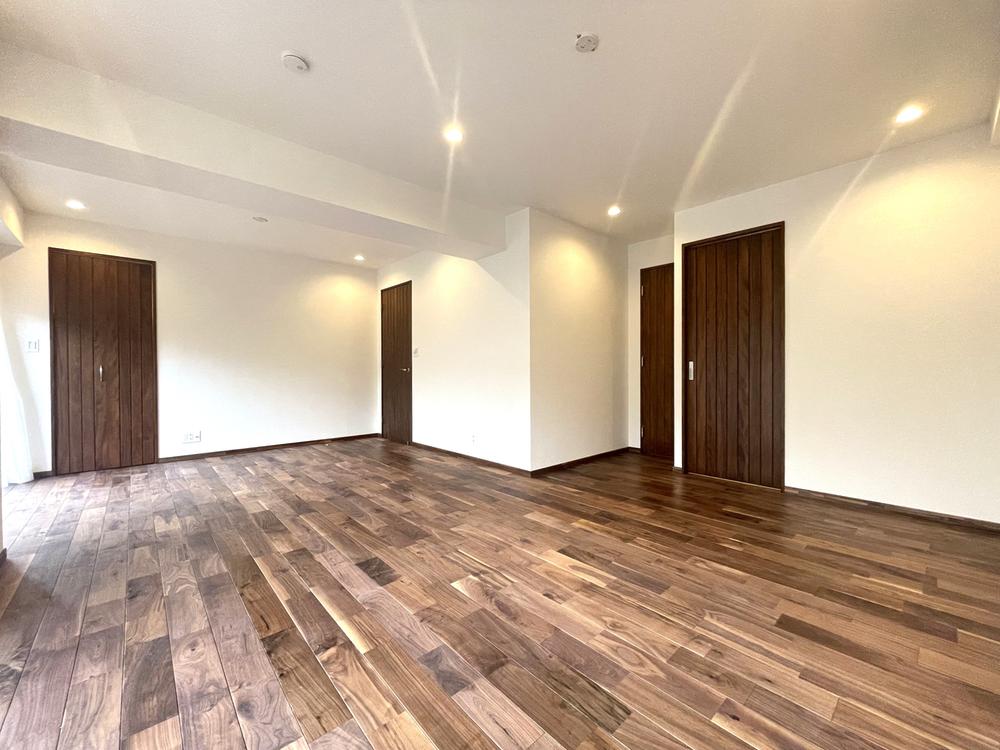
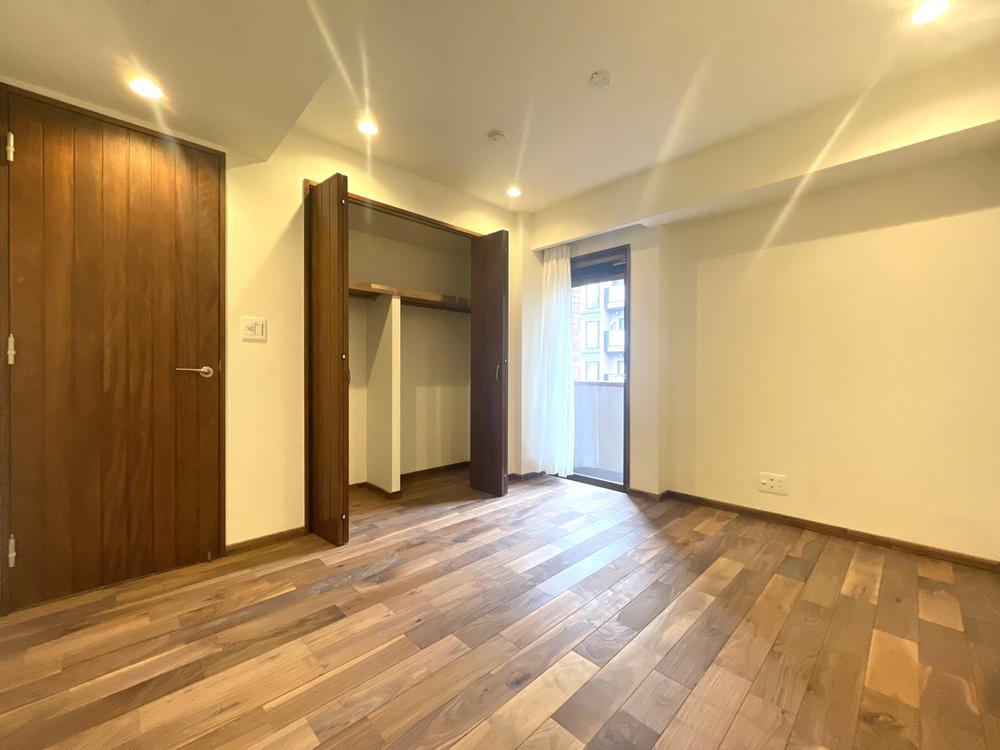
  • Interior refurbishment: walls, floors, all rooms
  • Other: plumbing, etc.
  • *Date indicates oldest renovation point

Features & Amenities

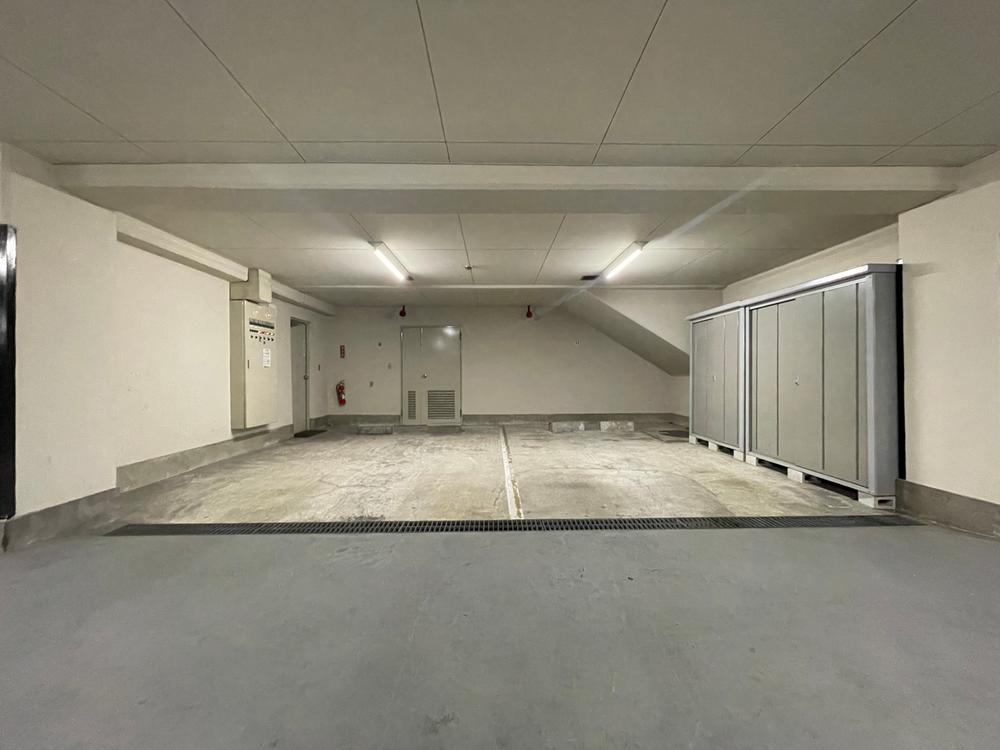
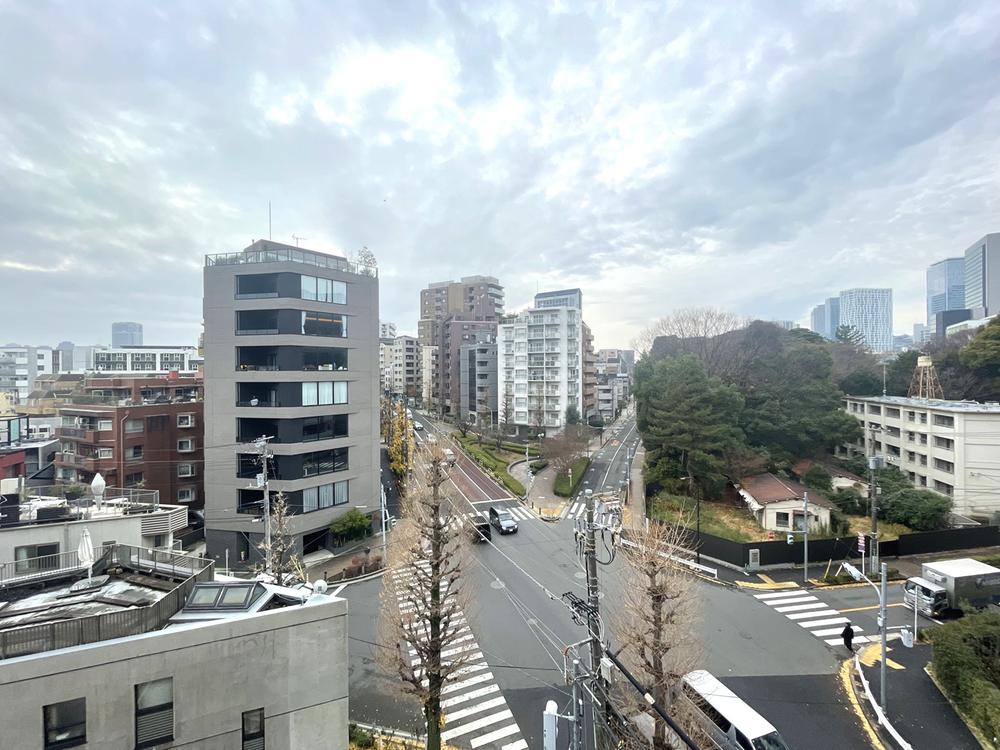
Available for handover within the year Parking for 2 vehicles available Accessible by more than 2 train lines Living dining kitchen over 20 tatami mats Supermarket within 10-minute walk Close to urban center Interior renovation System kitchen Bathroom dryer Corner unit Excellent sunlight exposure Storage in all rooms Quiet residential area Open counter kitchen Enhanced security High-roof parking space available Wide balcony Three-sided lighting Two toilets Use of natural materials Bathroom larger than 1 tsubo (approx. 3.3 sqm) Balconies on 2 or more sides Southeast facing Balcony facing south Refinished flooring Flat parking lot Warm water washing toilet seat Window in bathroom Renovation Water-saving toilet Green residential area Near urban area Good ventilation Flooring in all rooms Wood deck Good views Island kitchen Pantry (storage for tableware and food) Walk-in closet Ceiling height over 2.5 m All rooms 6 tatami mats or larger Shoes-in cloakroom Elevator Bicycle parking Dishwasher and dryer Well-maintained sidewalks Water purifier High-performance toilet
Property Information

Land Rights Ownership
Listing Type For sale
Handover Date Available for immediate handover
Address Minami-Aoyama 7, Minato-ku, Tokyo
Neighborhood
Japan Tokyo Central Tokyo
Schedule a Private Viewing
Viewings are by appointment only. Our team will arrange a discreet visit at your convenience.
REQUEST INFORMATION
Begin the Conversation
All inquiries are handled with complete discretion. A member of our team will respond within 24 hours.

    By submitting this form, you acknowledge that your information will be handled with complete confidentiality in accordance with our privacy practices.

    Compare Listings

    admin 2