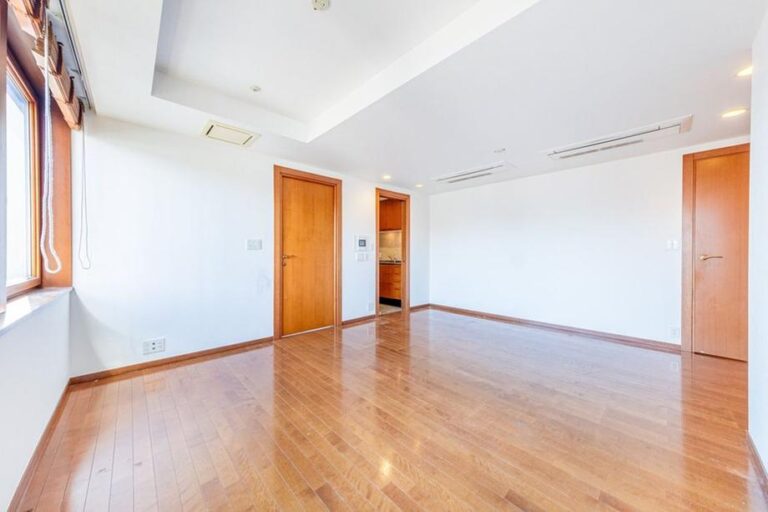
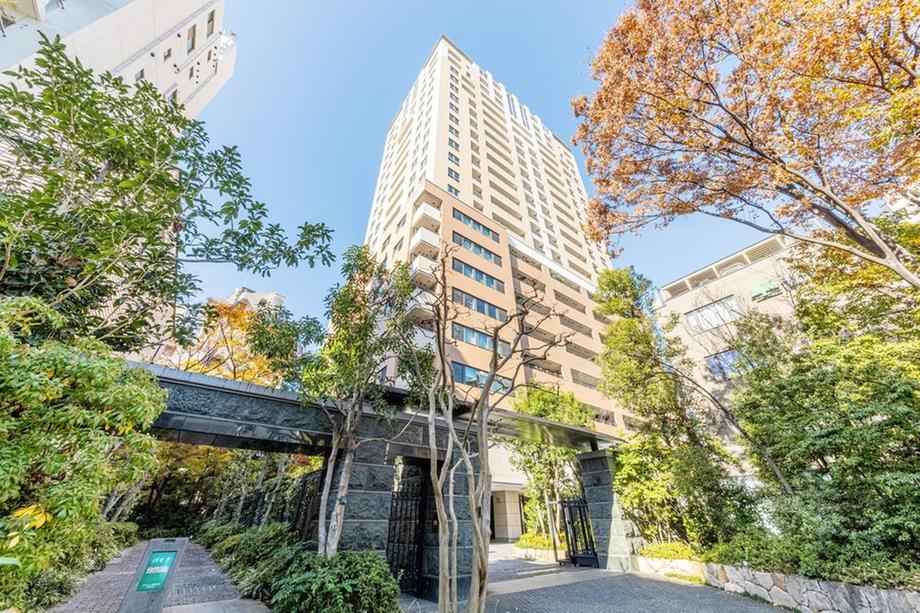
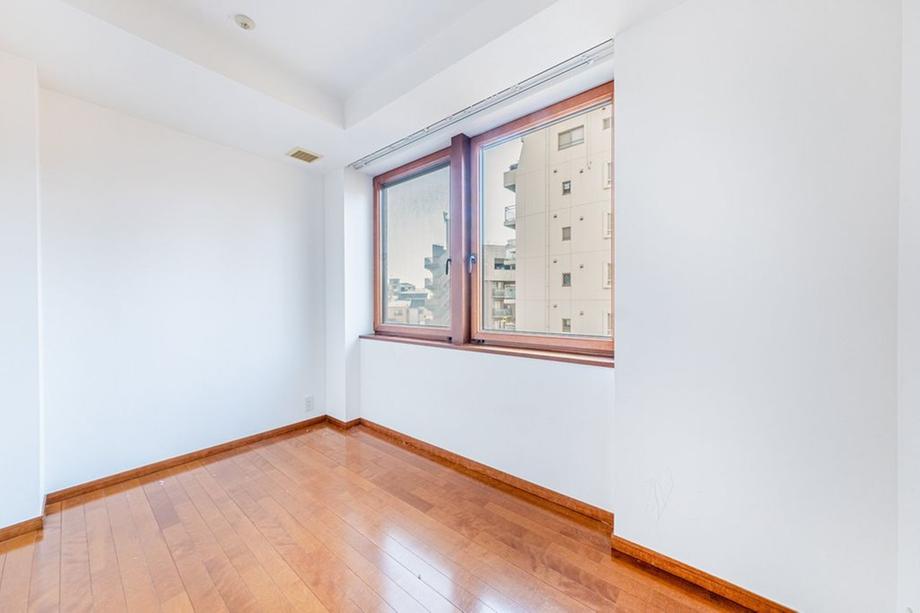
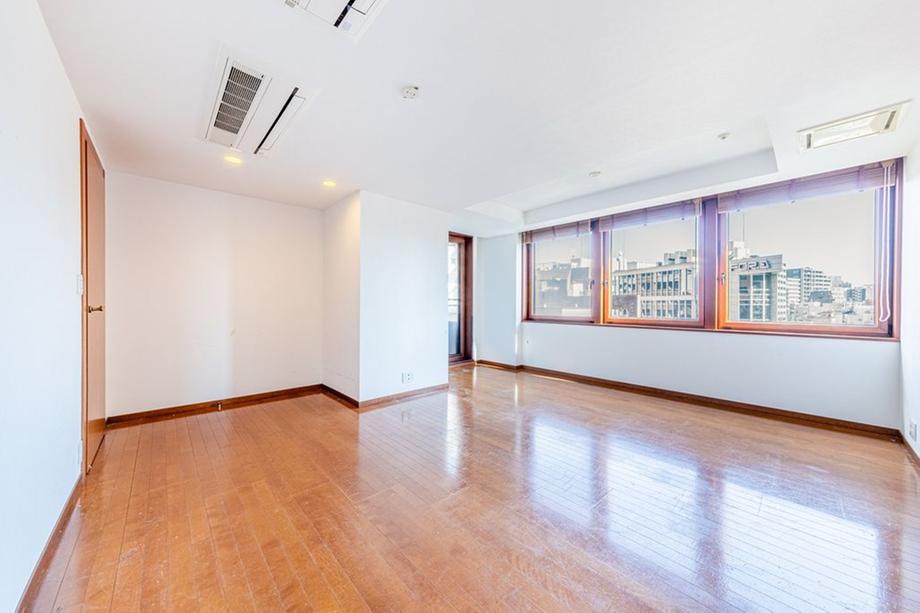
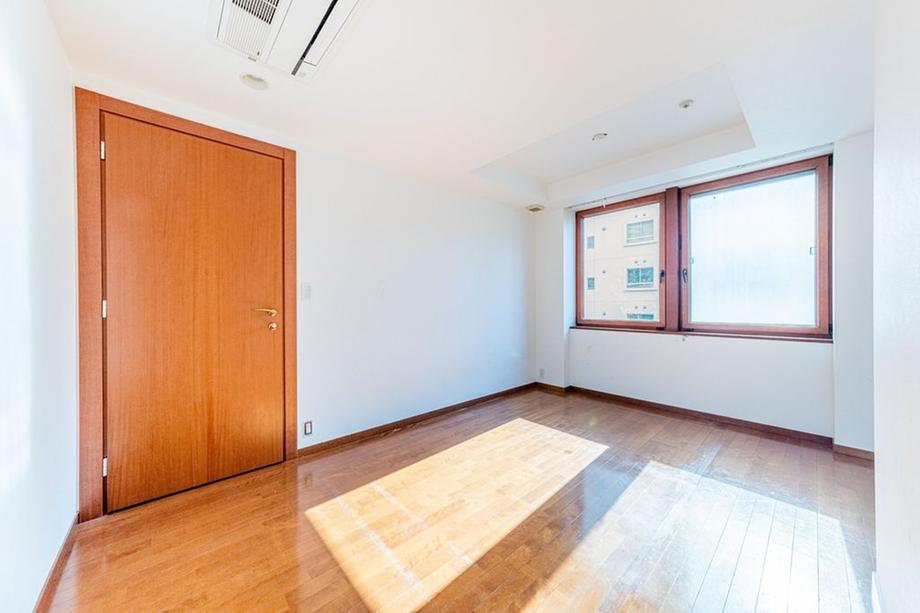
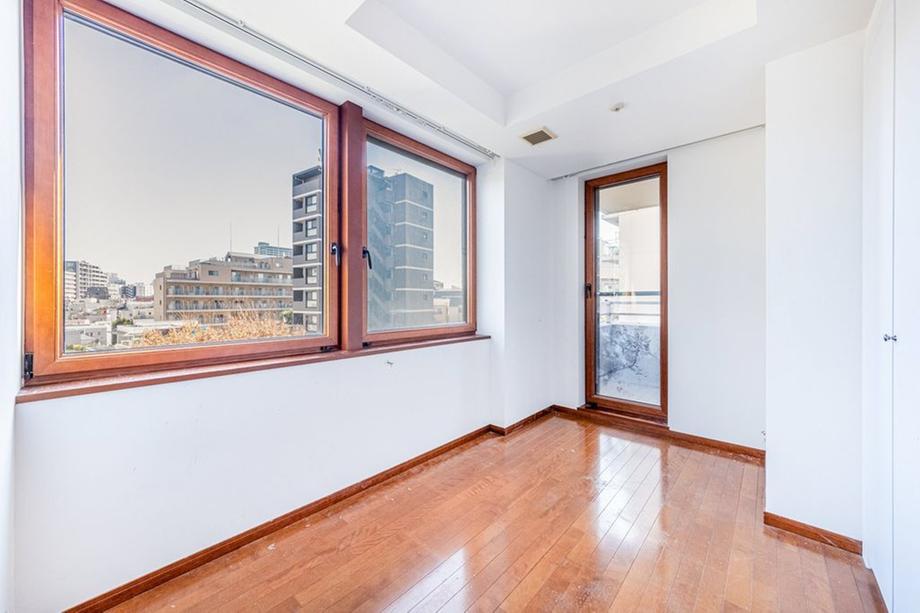
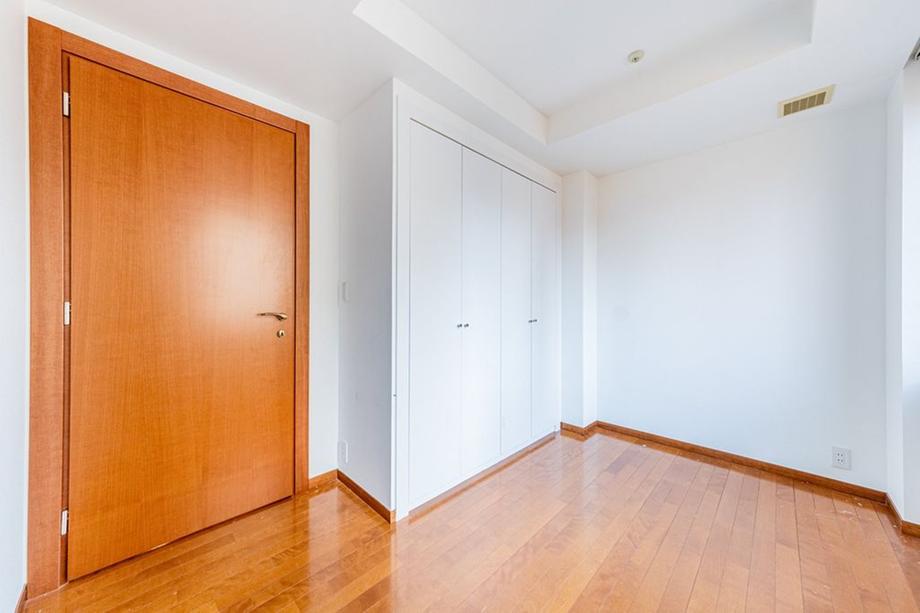
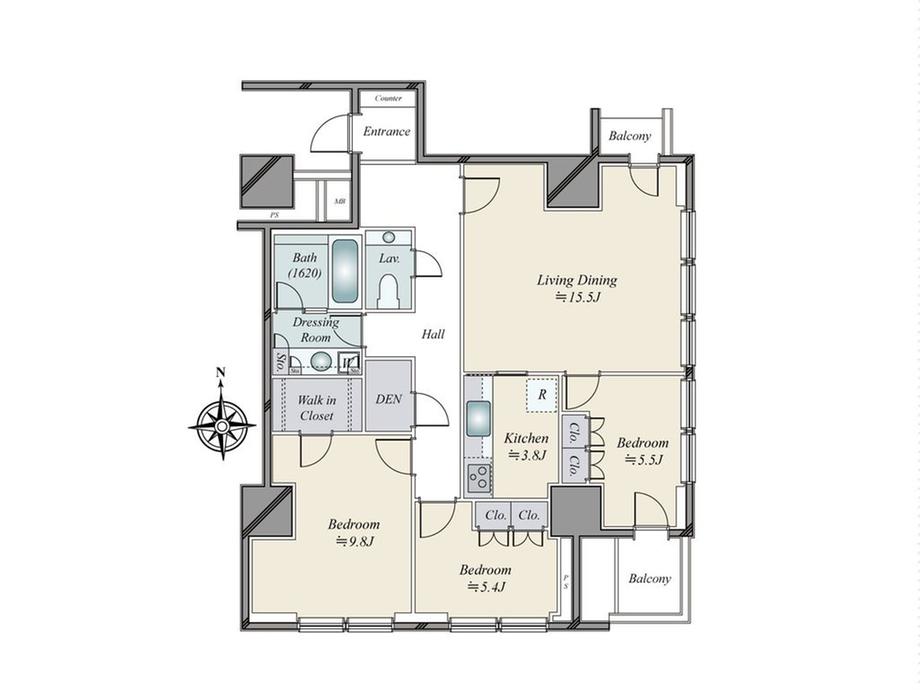
Grand Maison Ebisu no Mori Tower 407 million yen (3LDK)
EBISU 4
Grand Maison Ebisu no Mori Tower 407 million yen (3LDK)
Price¥407,000,000¥4,197,607/m²
Size96.96m23LDK
Bedrooms3
Gallery
VIEW ALL 17 IMAGES
1 / 19
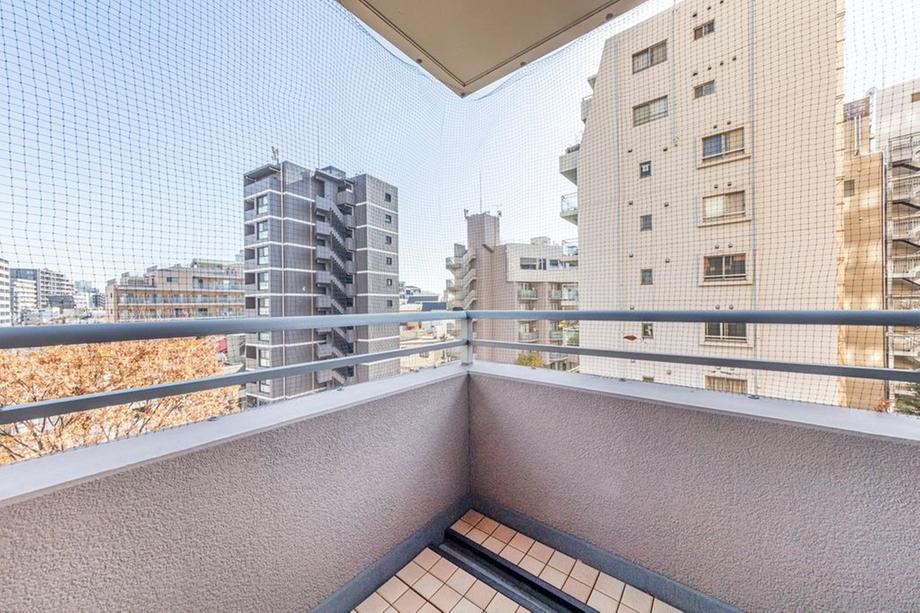
Floor:5th floorExposure:SouthBalcony:4.70m2
Monthly Costs
Management Fee¥23,800/month
Repair Reserve¥32,970/month
Transportation Access
JR Yamanote Line 'Ebisu' 7 min walk
Tokyo Metro Hibiya Line 'Ebisu' 7 min walk
Floor Plans
About This Residence
Location: Ebisu 4, Shibuya-ku, Tokyo
3LDK | Floor 5th floor | South facing
96.96 m² | Balcony: 4.70 m²
Built: November 2003 | Reinforced Concrete, 23 floors above ground with 3 basement levels | 144 units
Management: ¥23,800/mo | Repair Reserve: ¥32,970/mo
Available: Negotiable
Building Details
Year BuiltNovember 2003
StructureReinforced Concrete, 23 floors above ground with 3 basement levels
Total Floors23 floors above ground, 3 basement levels
Total Units144 units
Land RightsOwnership
Building Area96.96m²
Land & Zoning
ZoningNeighborhood commercial zone
Renovation Details
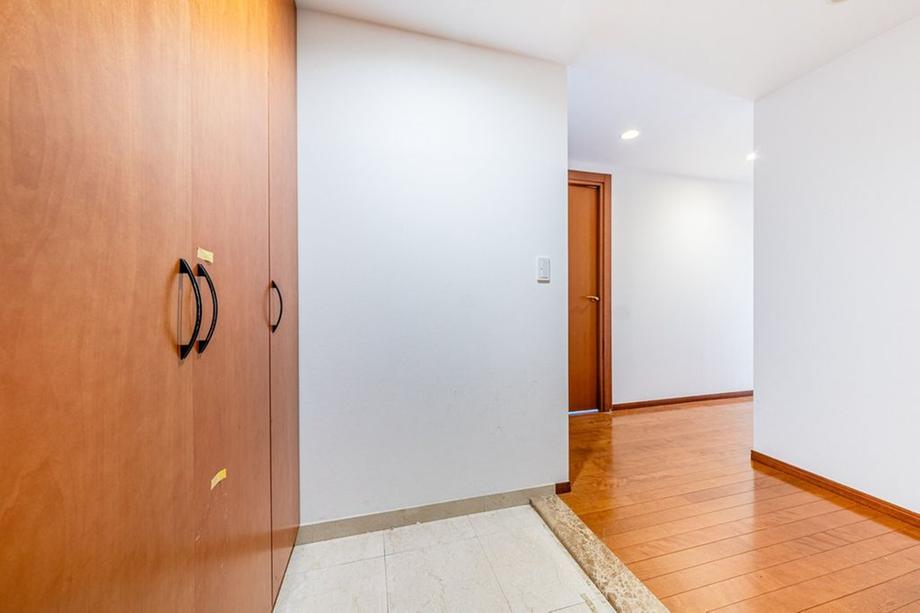
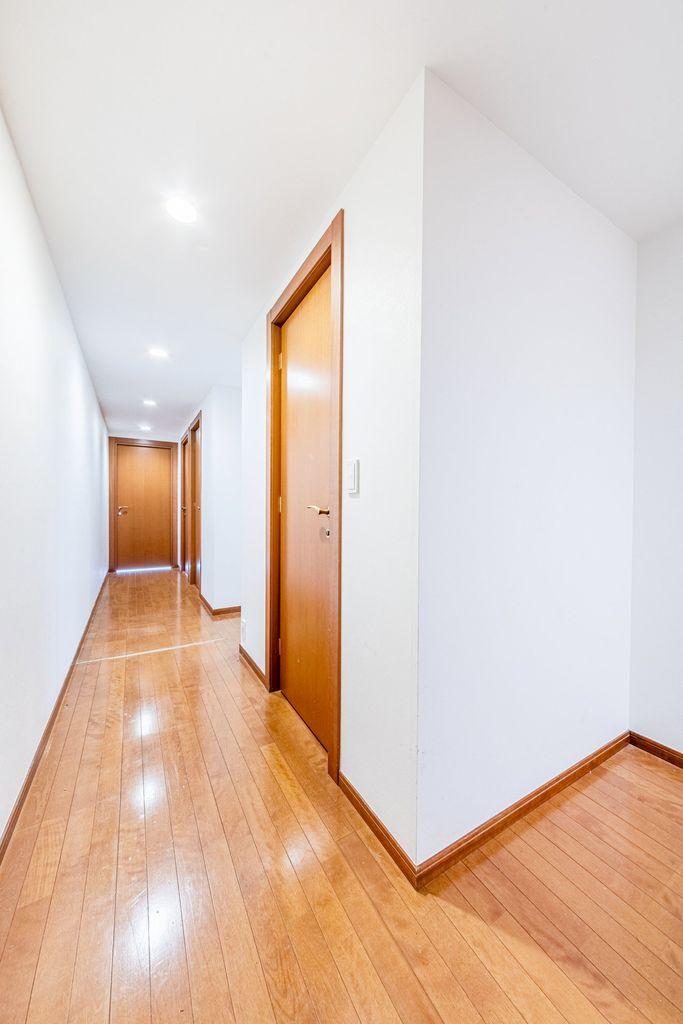
Interior renovated
Features & Amenities
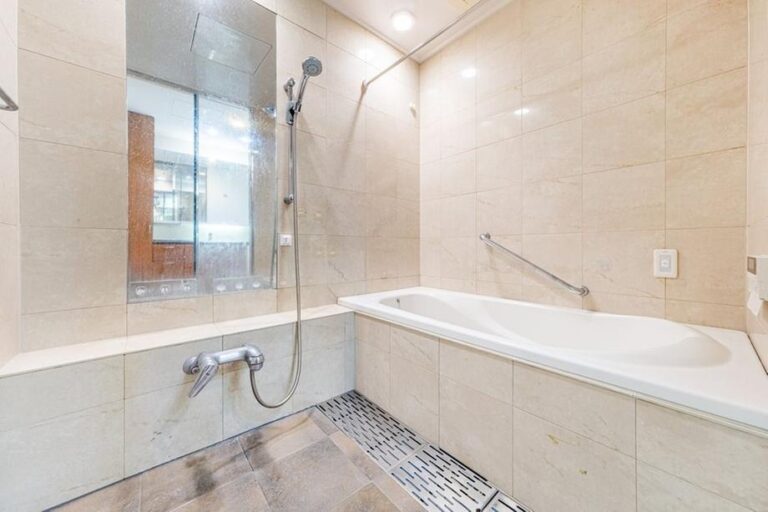
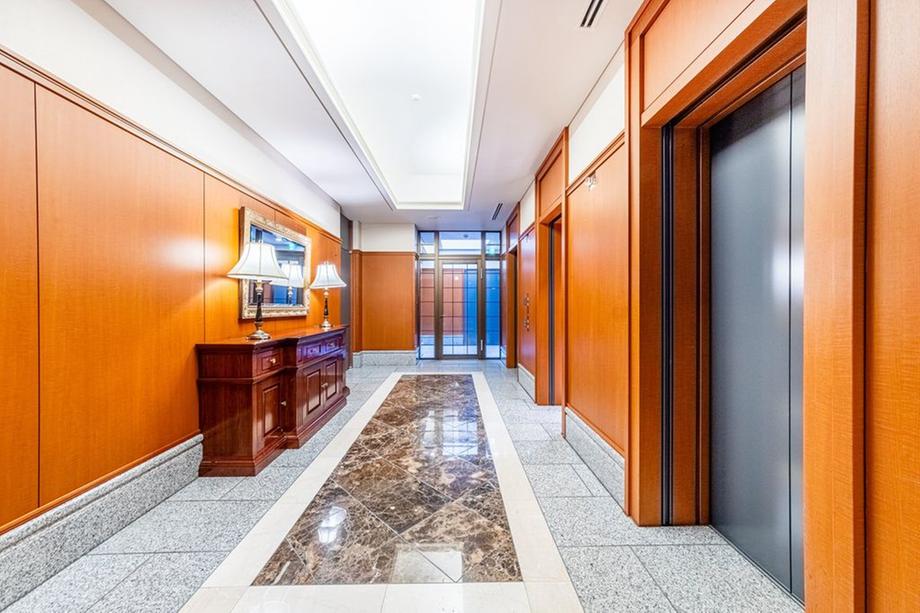
Accessible by more than two train linesLiving-Dining-Kitchen over 18 tatami matsSupermarket within 10 min walkInterior renovatedSouth facingSystem kitchenBathroom drying machineCorner unitExcellent sun exposureFlat walk to stationQuiet residential areaLiving-Dining-Kitchen over 15 tatami mats24-hour garbage disposal availableSecure with enhanced security featuresThree-sided natural lightingBathroom larger than 1 tsubo (approx. 3.3 sqm)Balcony on two or more sidesSouth-facing balconyAuto bathWarm water bidet toilet seatGreen, lush residential areaGood ventilationCommanding viewWalk-in closetCeiling height over 2.5 mElementary school within 10 min walkFloor heatingElevatorDelivery boxStorage roomDishwasher and dryerGarbage disposal (food waste grinder)