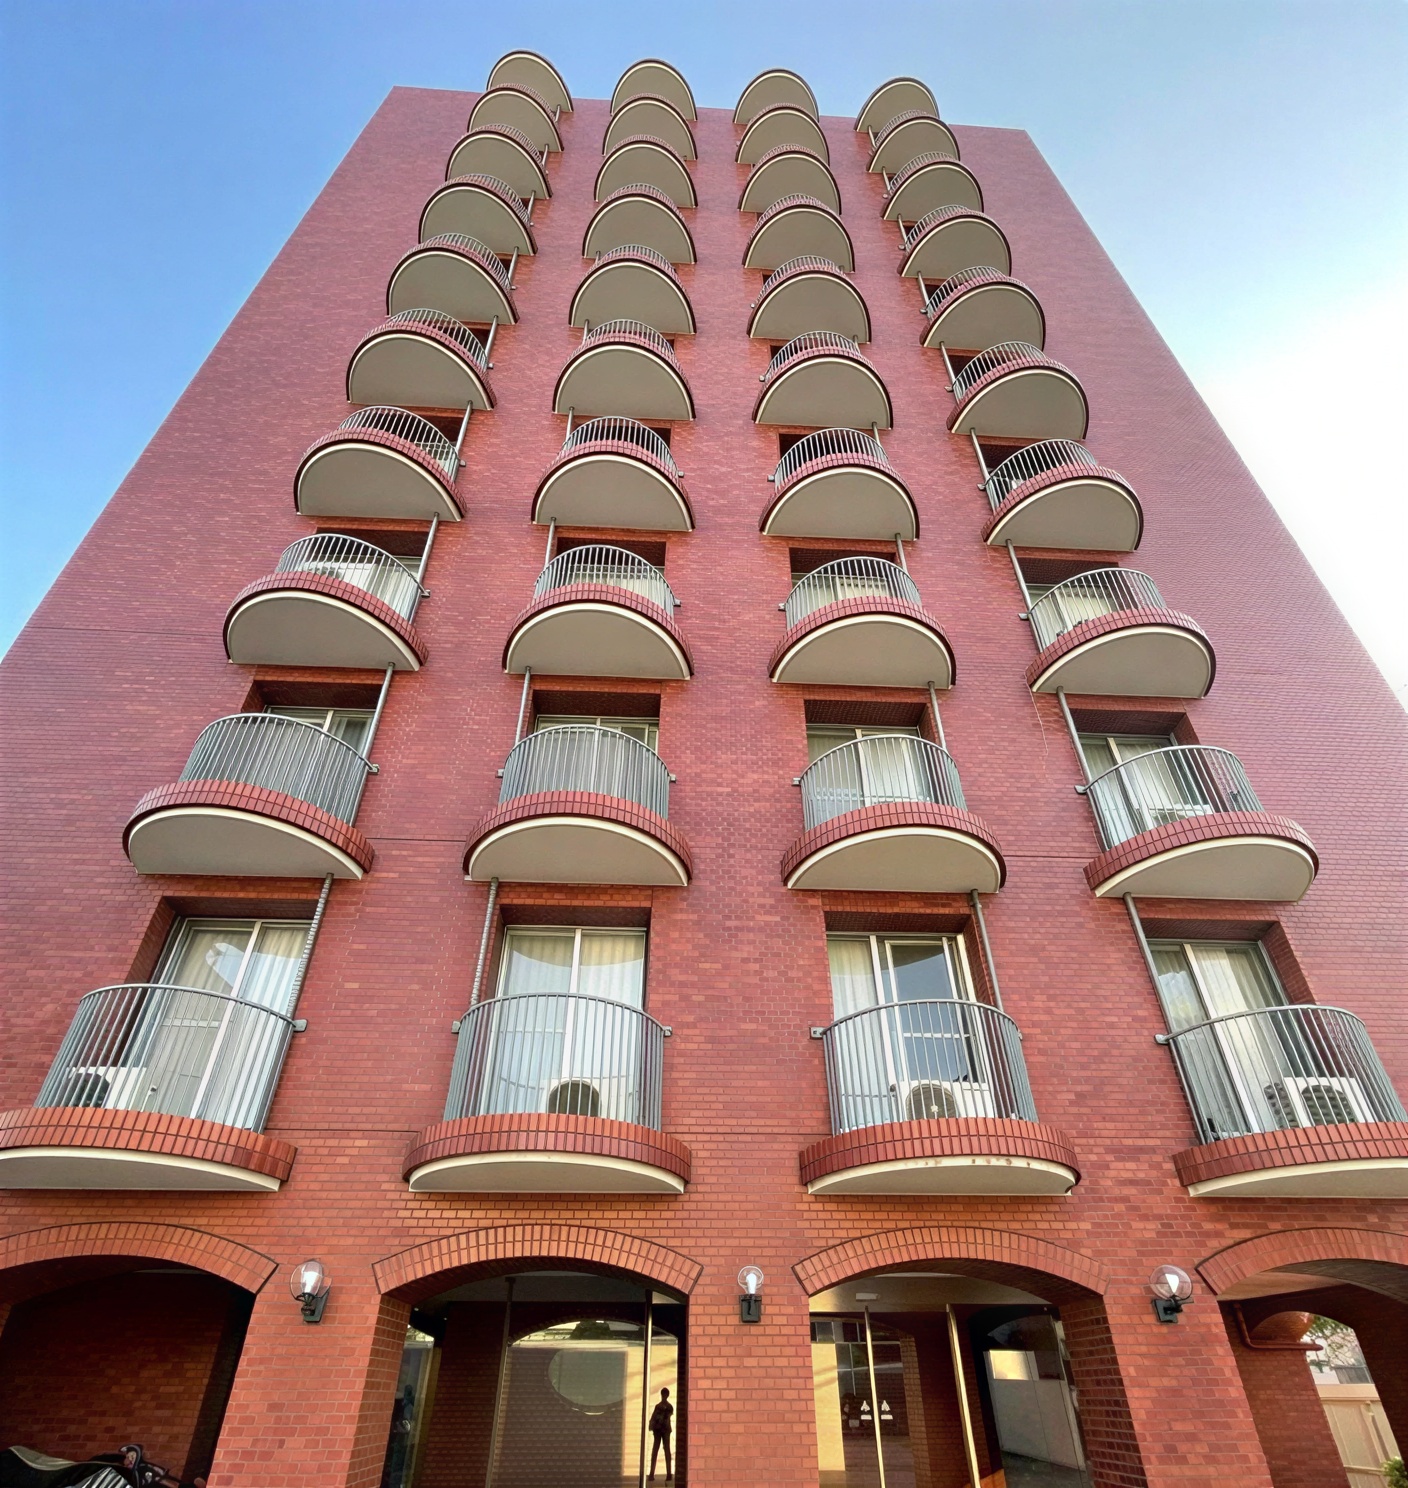
Total Floors10 floors above ground, 2 floors underground
Total Units15 units
Land RightsOwnership
Building Area247.32m²
Land & Zoning
ZoningCategory 2 residential district
Features & Amenities
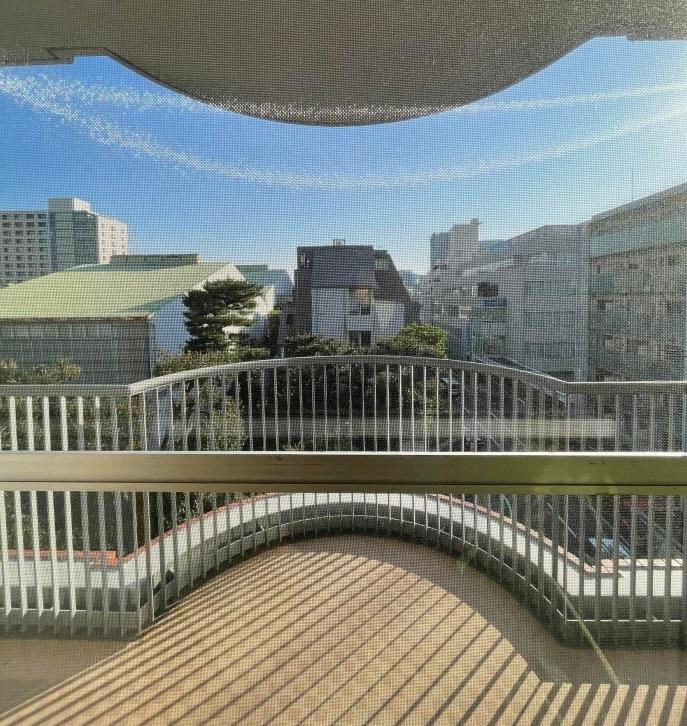
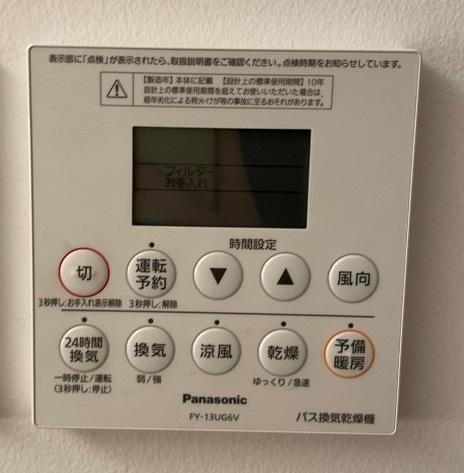
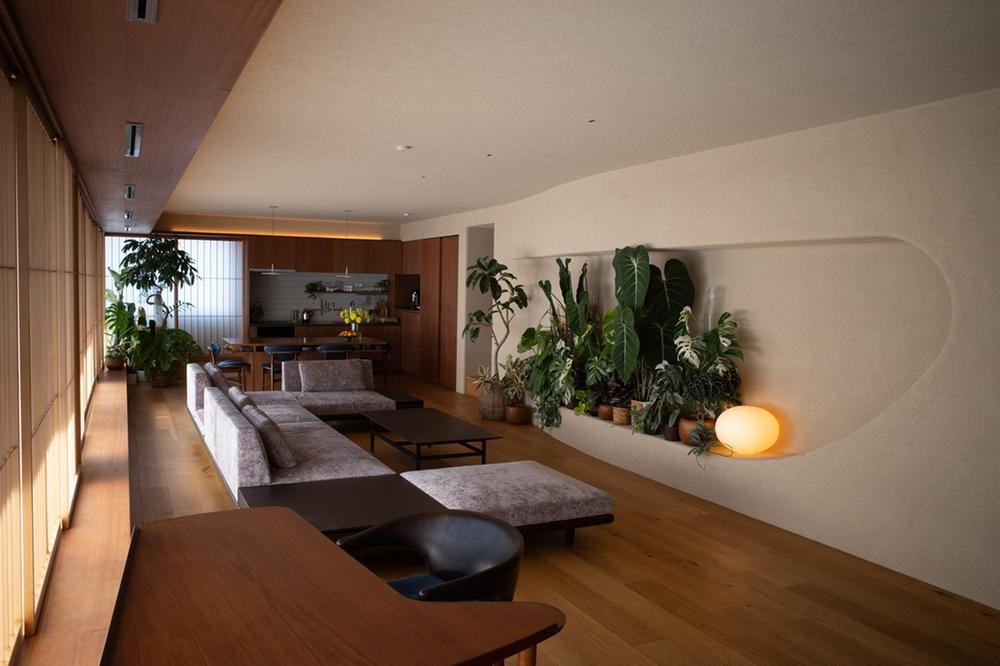
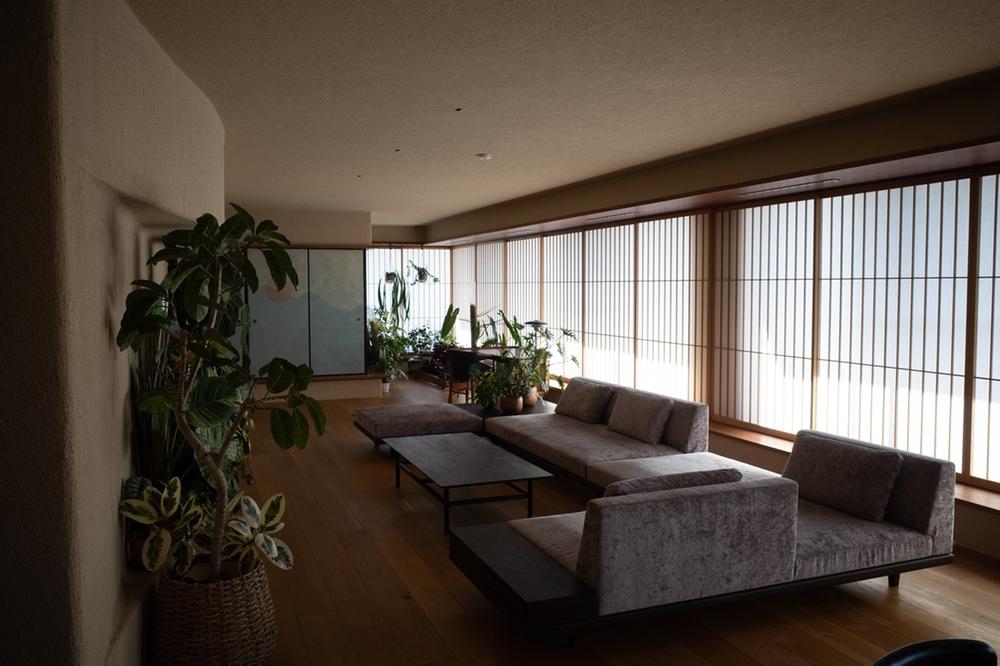
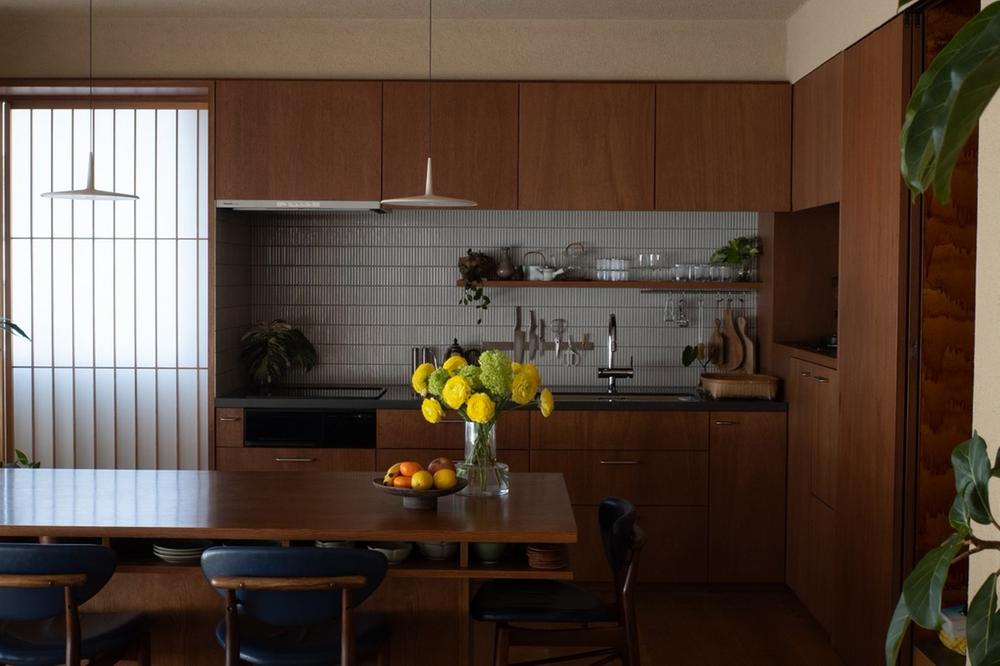
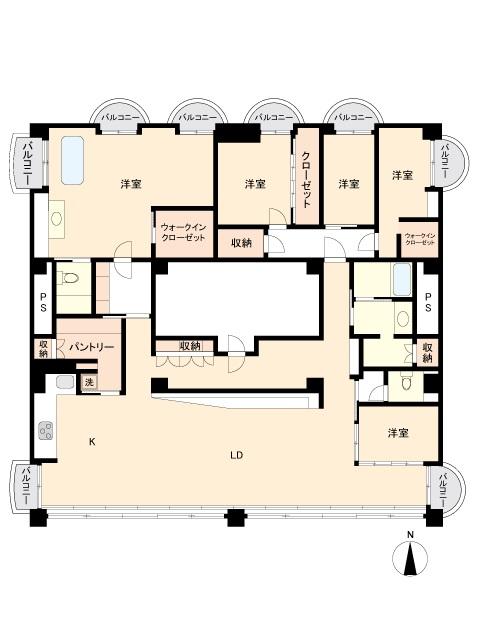
Accessible via more than two train linesLiving, dining, and kitchen over 18 tatami matsSupermarket within 10-minute walkClose to urban areaSouth facingSystem kitchenBathroom dryerCorner unitGeneral hospital within 10-minute walkThree-sided natural lightingSelf-parking garageBalcony on two or more sidesFlat parkingBidet toilet seatTV monitor intercomUrban suburbBS/CS/CATVElementary school within 10-minute walkElevator