2-minute walk from Yurikamome Line Takeshiba Station
6-minute walk from JR Yamanote Line Hamamatsucho Station
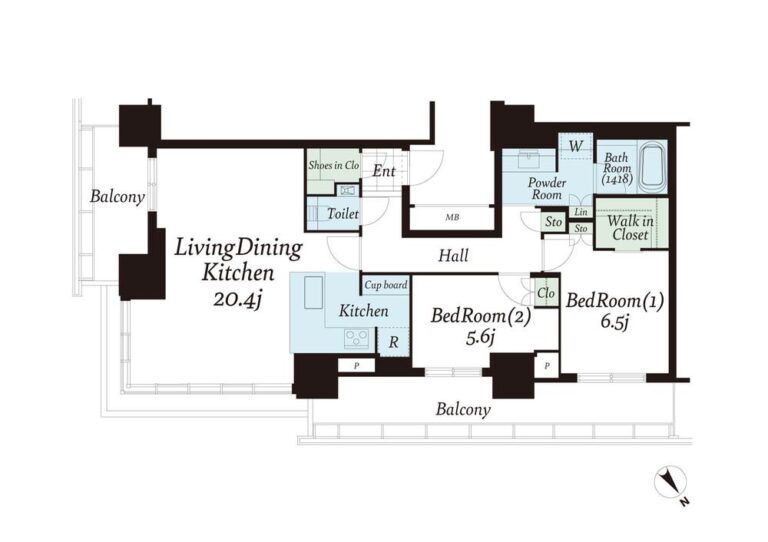
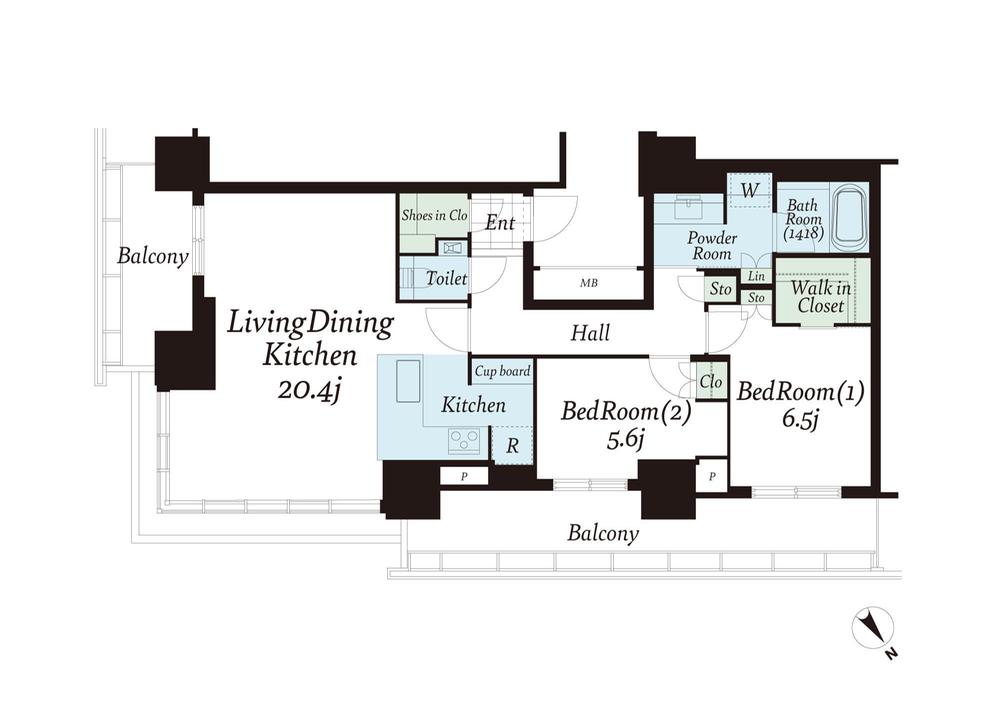
Floor Plans
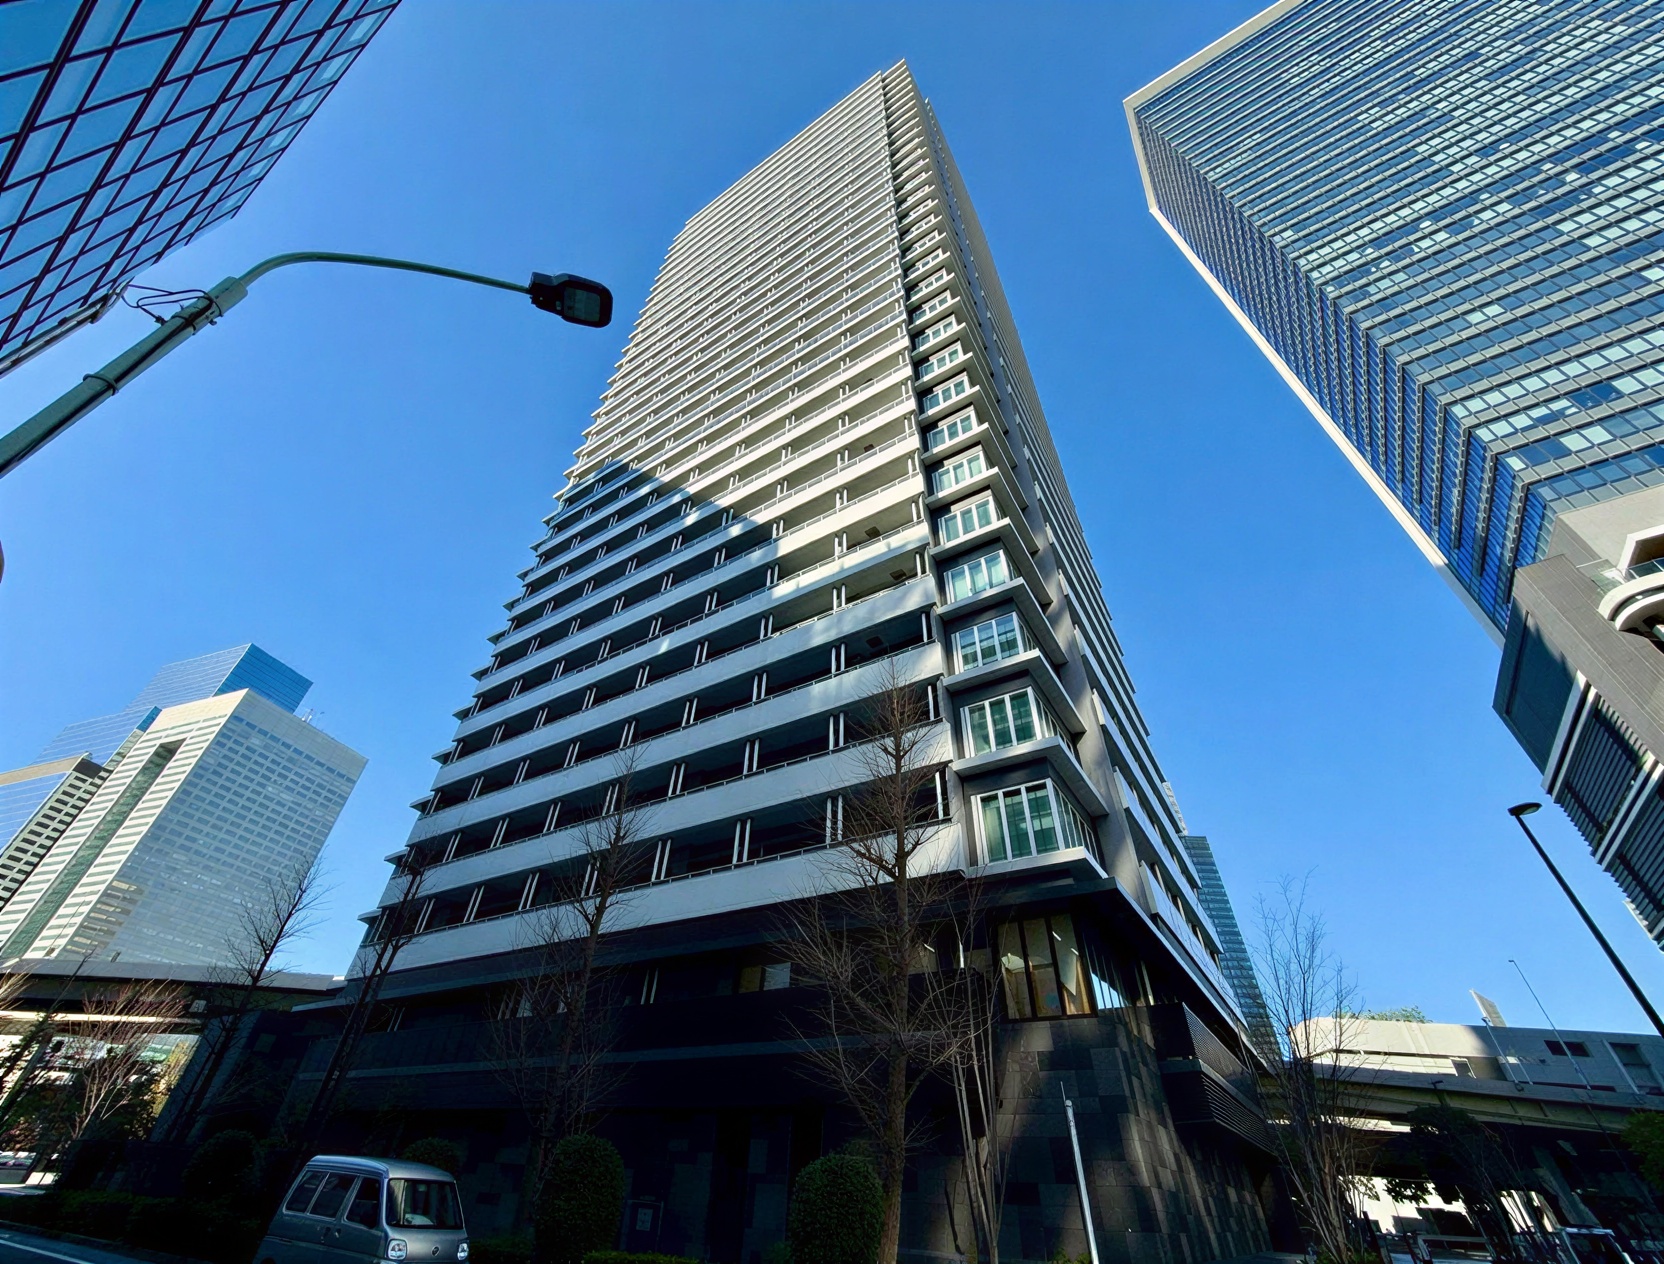
About This Residence
Location: 1 Kaigan, Minato-ku, Tokyo
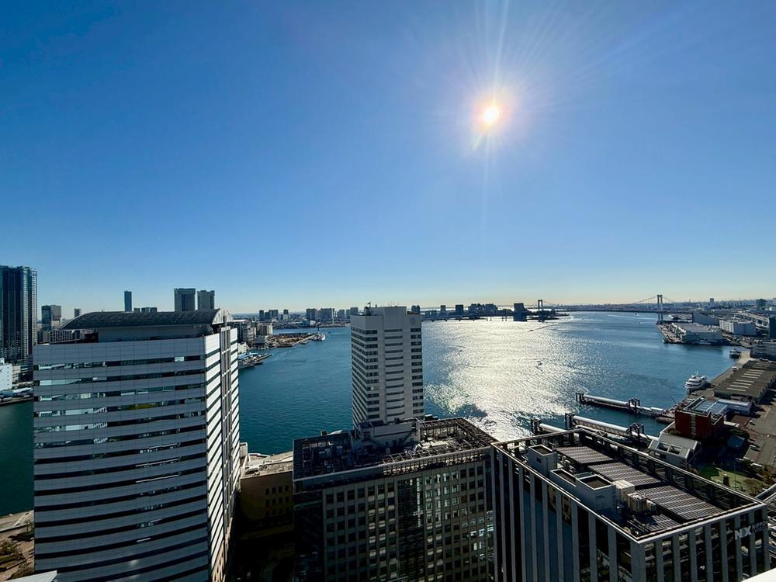
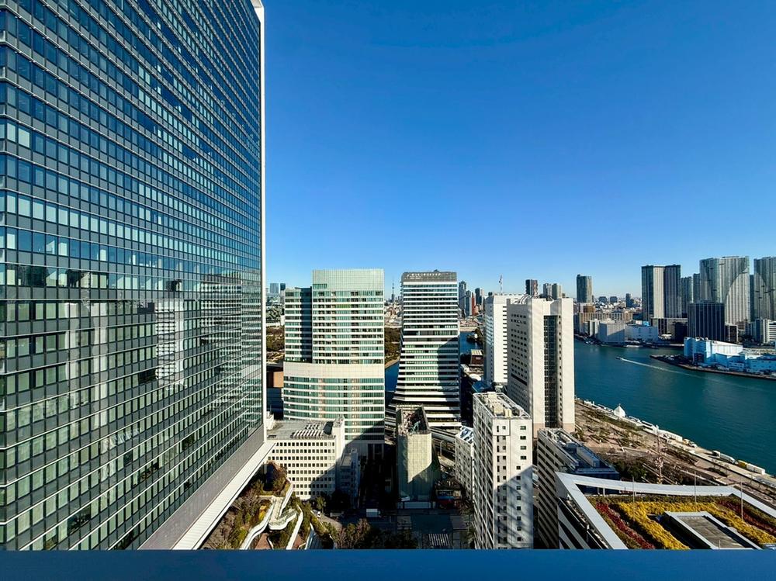
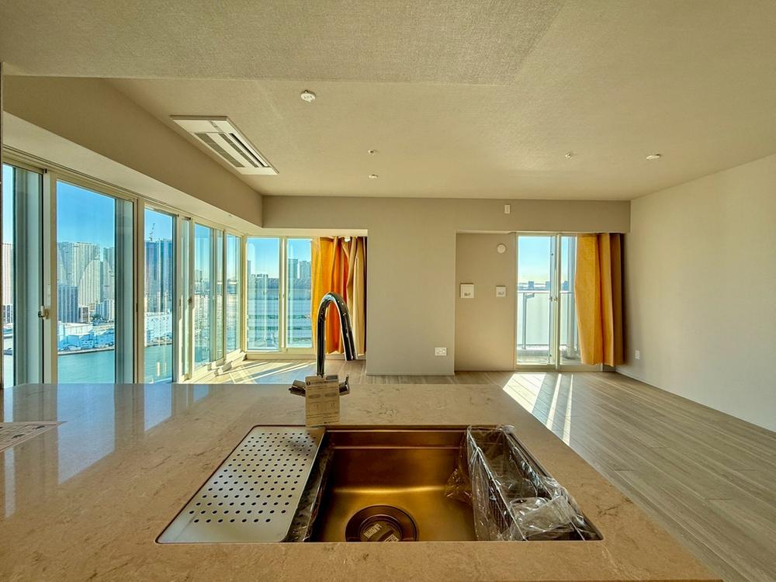
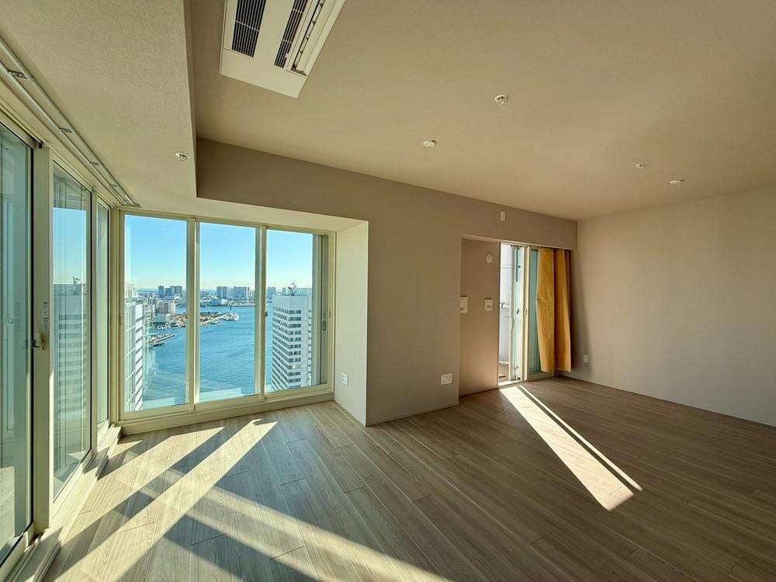
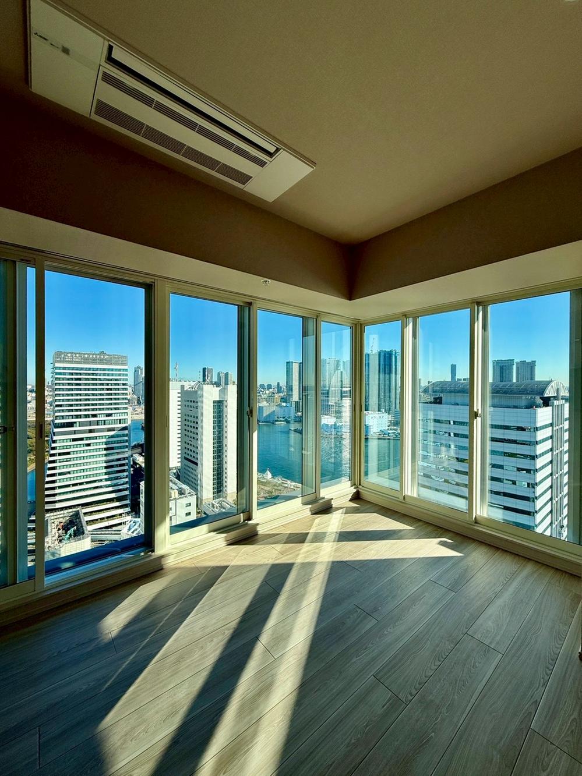
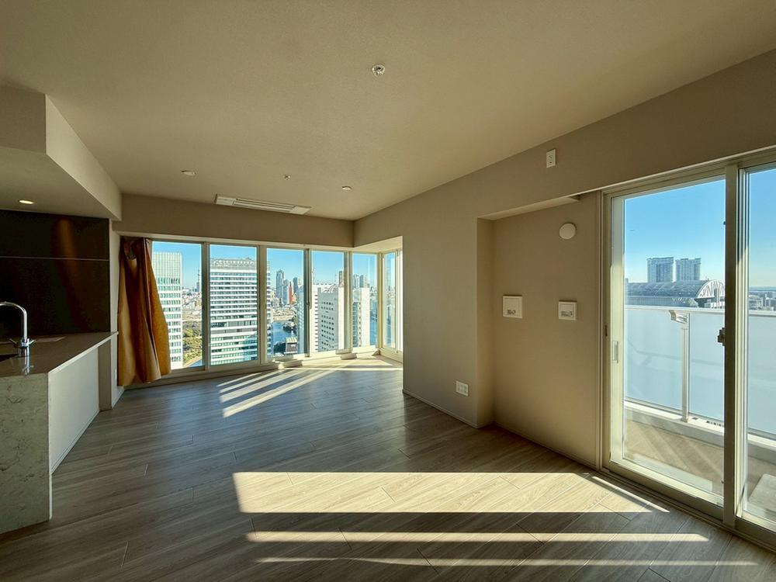
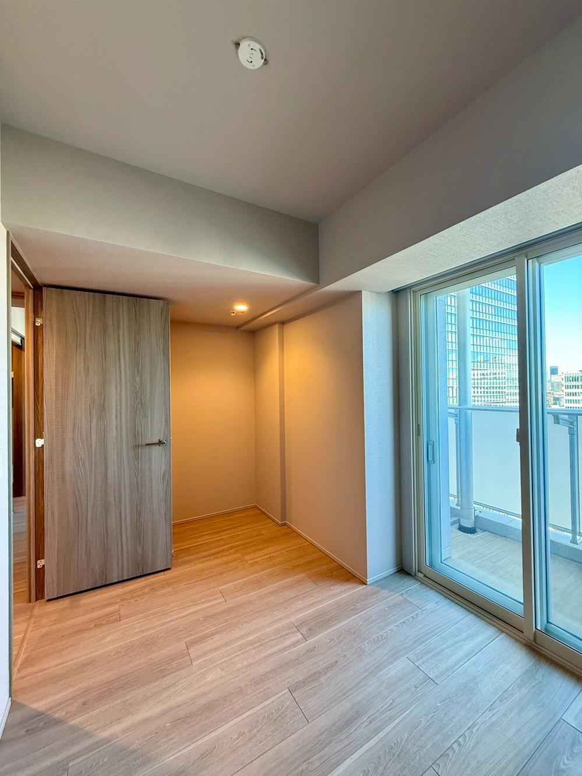
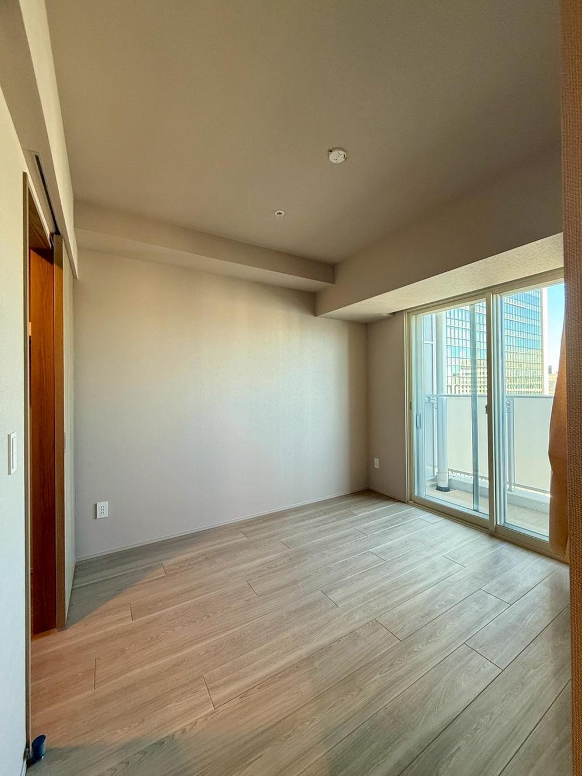
2LDK | Floor 30th floor | Northeast facing
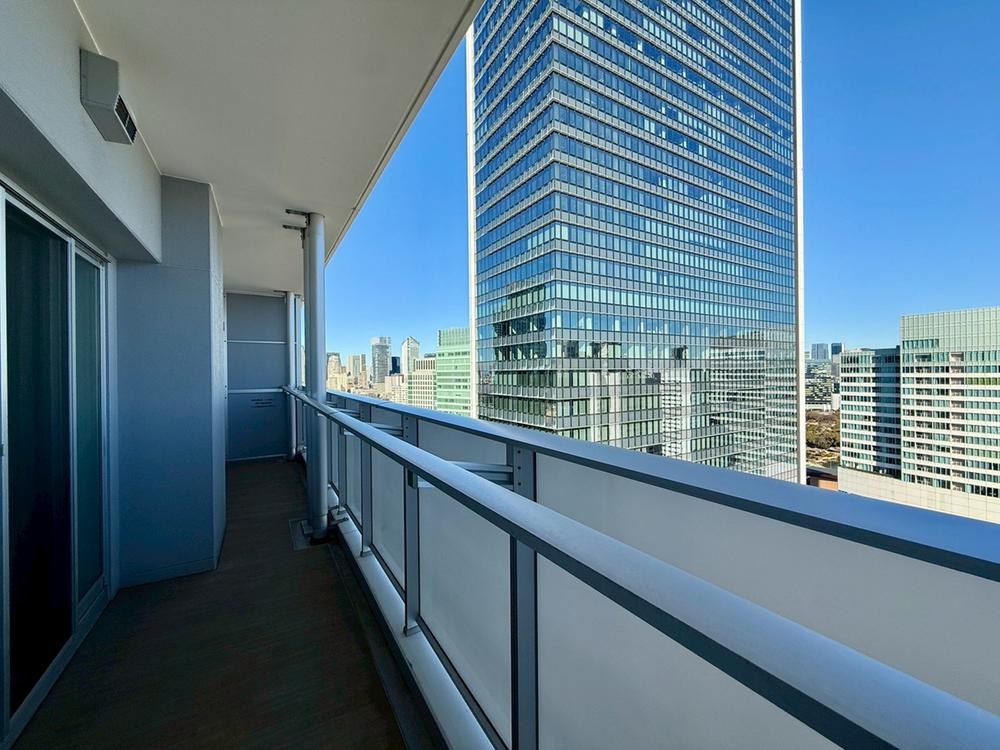
80.17 m² | Balcony: 22.05 m²
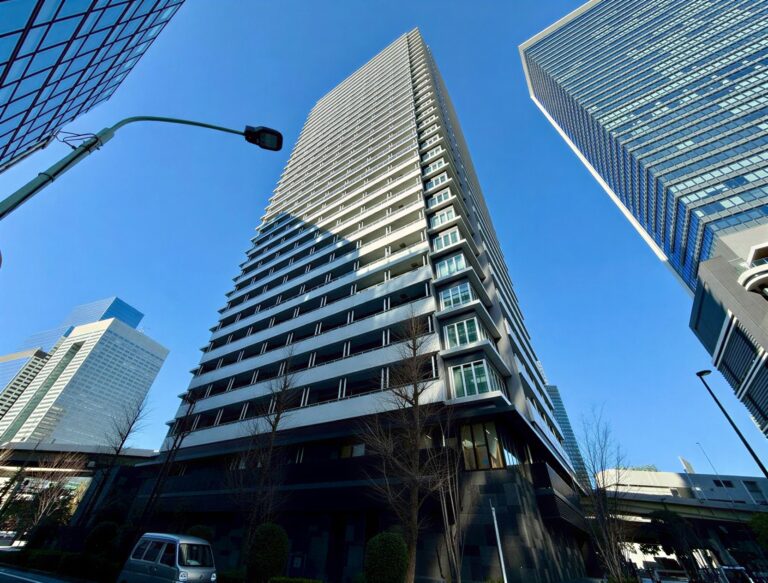
Built: September 2023 | Reinforced Concrete (RC) 32-story Building | 421 units
Management: ¥27,430/mo | Repair Reserve: ¥12,040/mo
Available: Immediate
Building Details
Year BuiltSeptember 2023
StructureReinforced Concrete (RC) 32-story Building
Total Floors32 floors
Total Units421 units
Land RightsFreehold
Building Area80.17m²
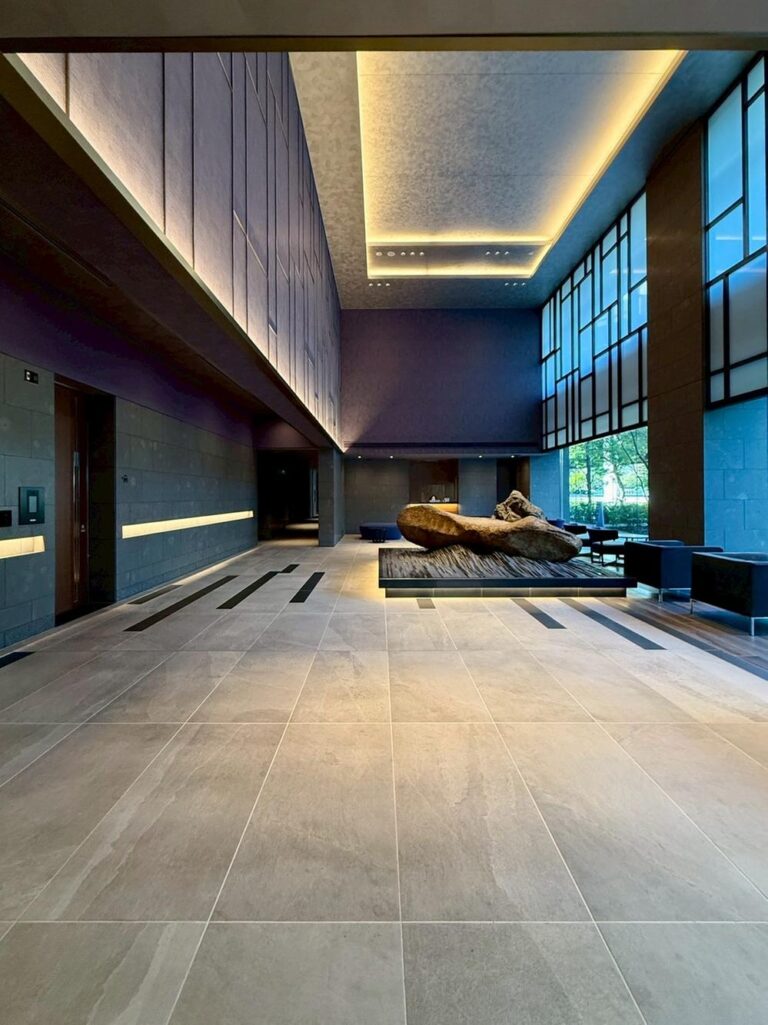
Features & Amenities
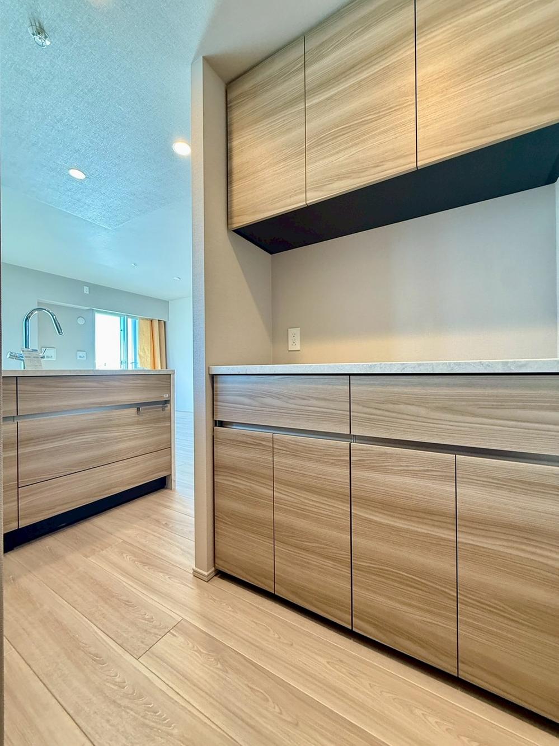
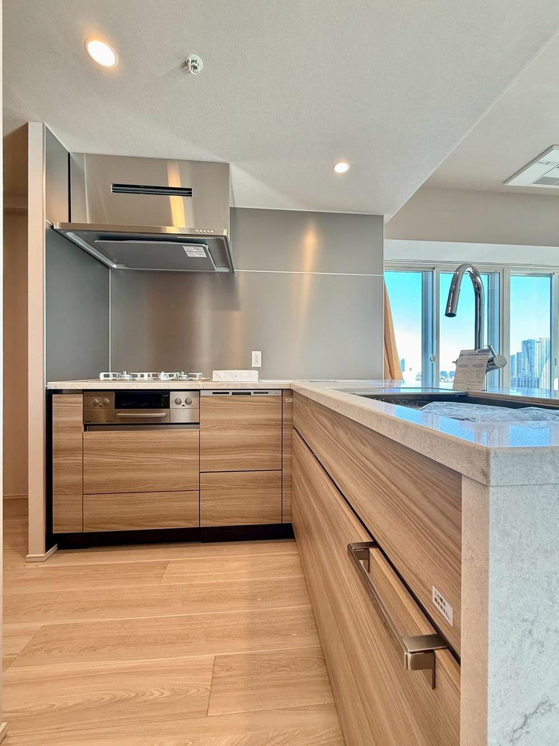
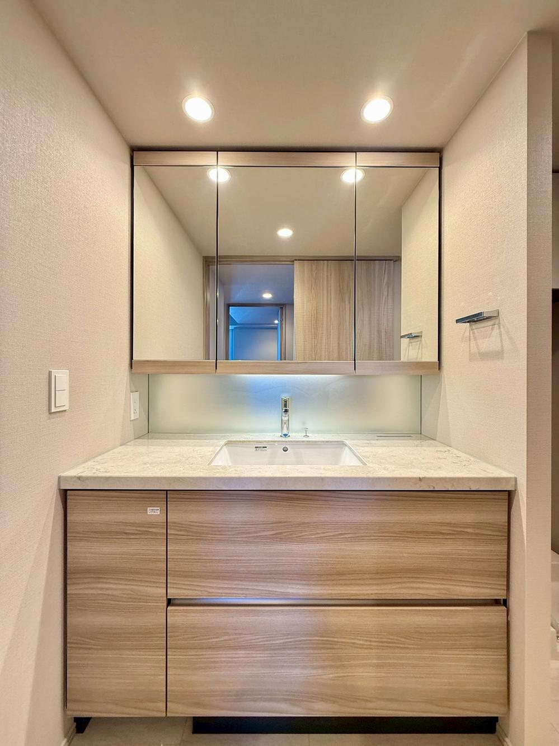
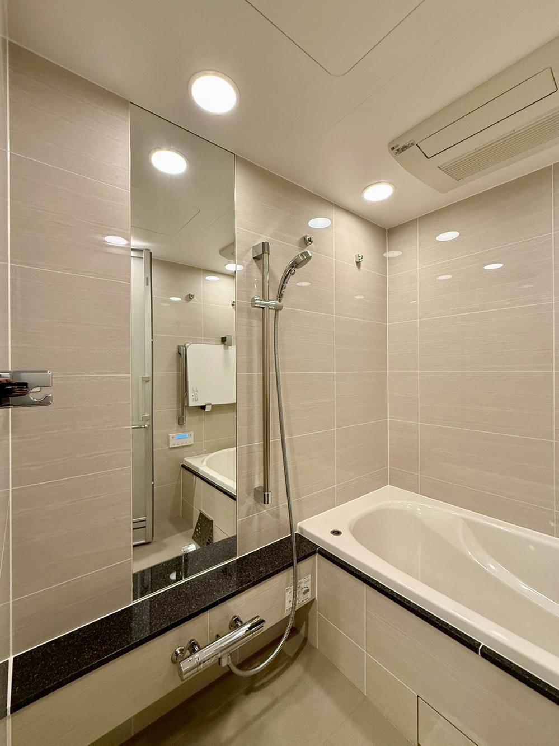
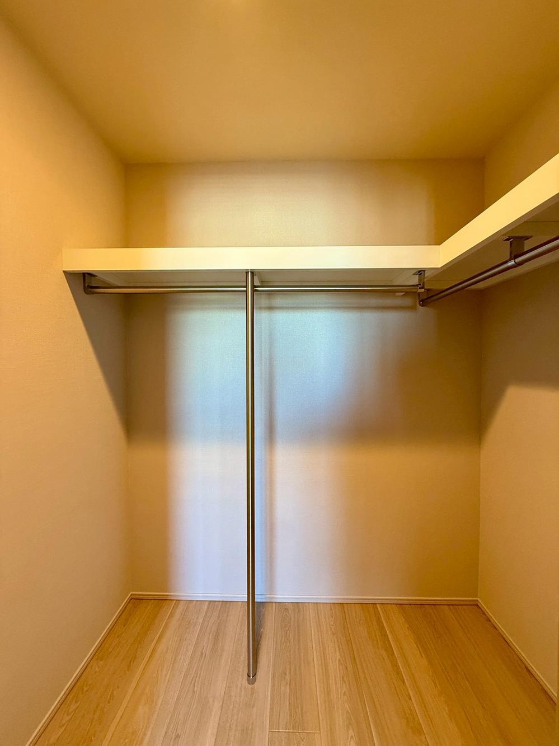
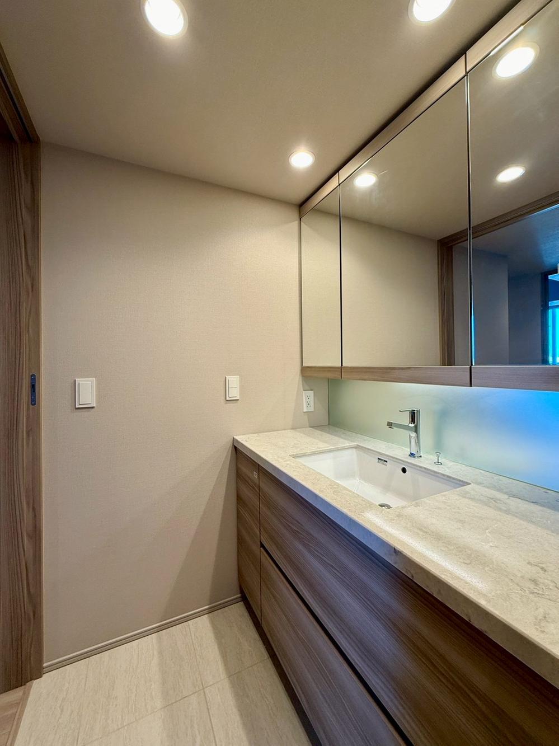
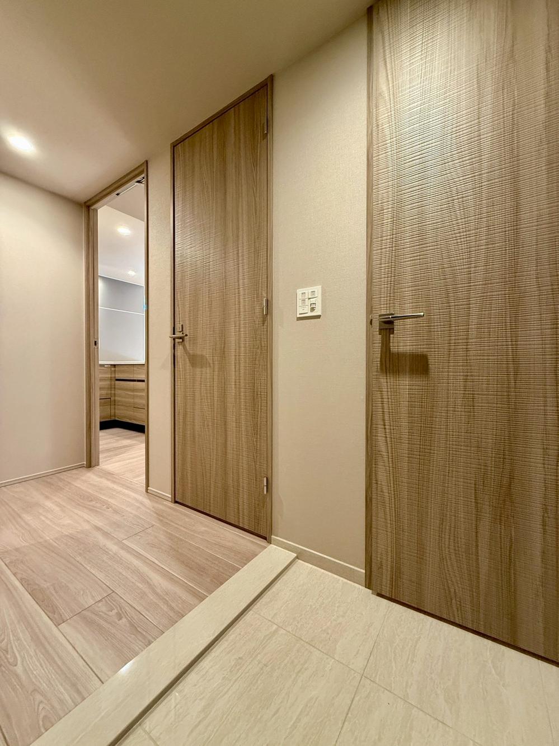
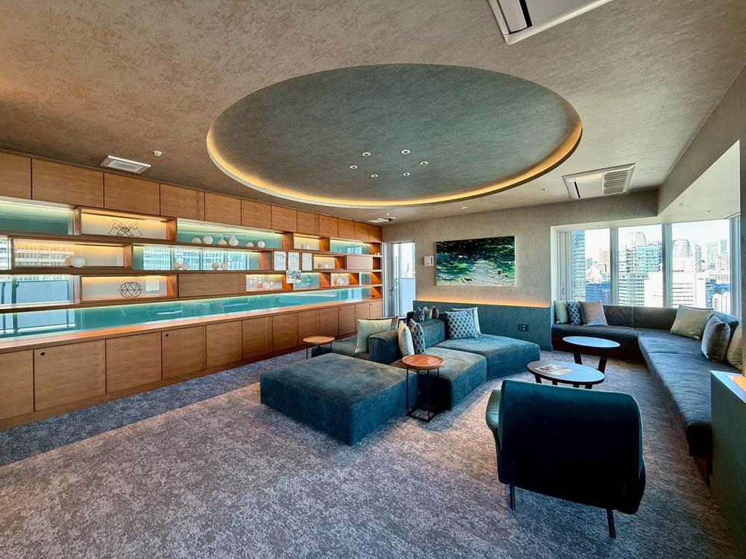
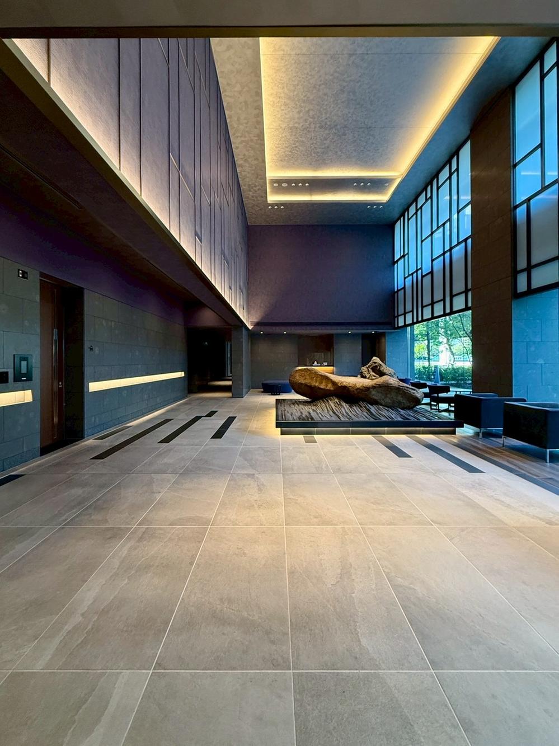
Certified Housing Performance EvaluationCertified Construction Housing Performance Evaluation (New Construction)Immediate Handover AvailableAccessible by More Than Two Train LinesLiving Dining Kitchen Area Over 20 Tatami MatsOcean ViewClose to Urban AreaSystem KitchenBathroom DryerCorner UnitExtensive Shared FacilitiesAll Rooms with StorageFlat Access to StationWithin 10 Minutes Walk to General HospitalHigh FloorGuest RoomShower-equipped Washbasin VanityOpen Kitchen24-hour Garbage Disposal AllowedEnhanced SecurityWide BalconyBarrier-FreeUse of Natural MaterialsBathroom Larger Than 1 Tsubo (approx. 3.3 sqm)Double GlazingHigh-Speed Internet CompatibleWashlet Toilet SeatTV Monitor InterphoneWater-Saving ToiletUrban SuburbGood VentilationAll Rooms with Hardwood FloorsExcellent ViewWalk-in ClosetCeiling Height Over 2.5mShoe-in ClosetPets NegotiableBS/CS/CATV AvailableWithin 10 Minutes Walk to Elementary School24-hour On-site ManagementFloor HeatingElevatorWithin Land Readjustment AreaDelivery LockerBicycle ParkingDishwasher and DryerMotorbike ParkingWell-maintained SidewalkDisposer (Garbage Grinder)Water PurifierHigh-Performance Toilet